Many people say removing clutter leads to a clearer mind, and more homeowners are taking this philosophy to heart, desiring smarter storage solutions throughout their homes—especially in kitchens. For kitchens with larger footprints, butler’s pantries—also referred to as sculleries or back kitchens—are an increasingly attractive option. Not only can these spaces provide extra storage, but they can also function as a prep zone for everyday meals or parties, keeping the mess out of the main kitchen and dining areas. The following butler’s pantries do just that, marrying function and elevated design.
Form & Function
Spacecrafting/Mike McCaw + Jenny Herz
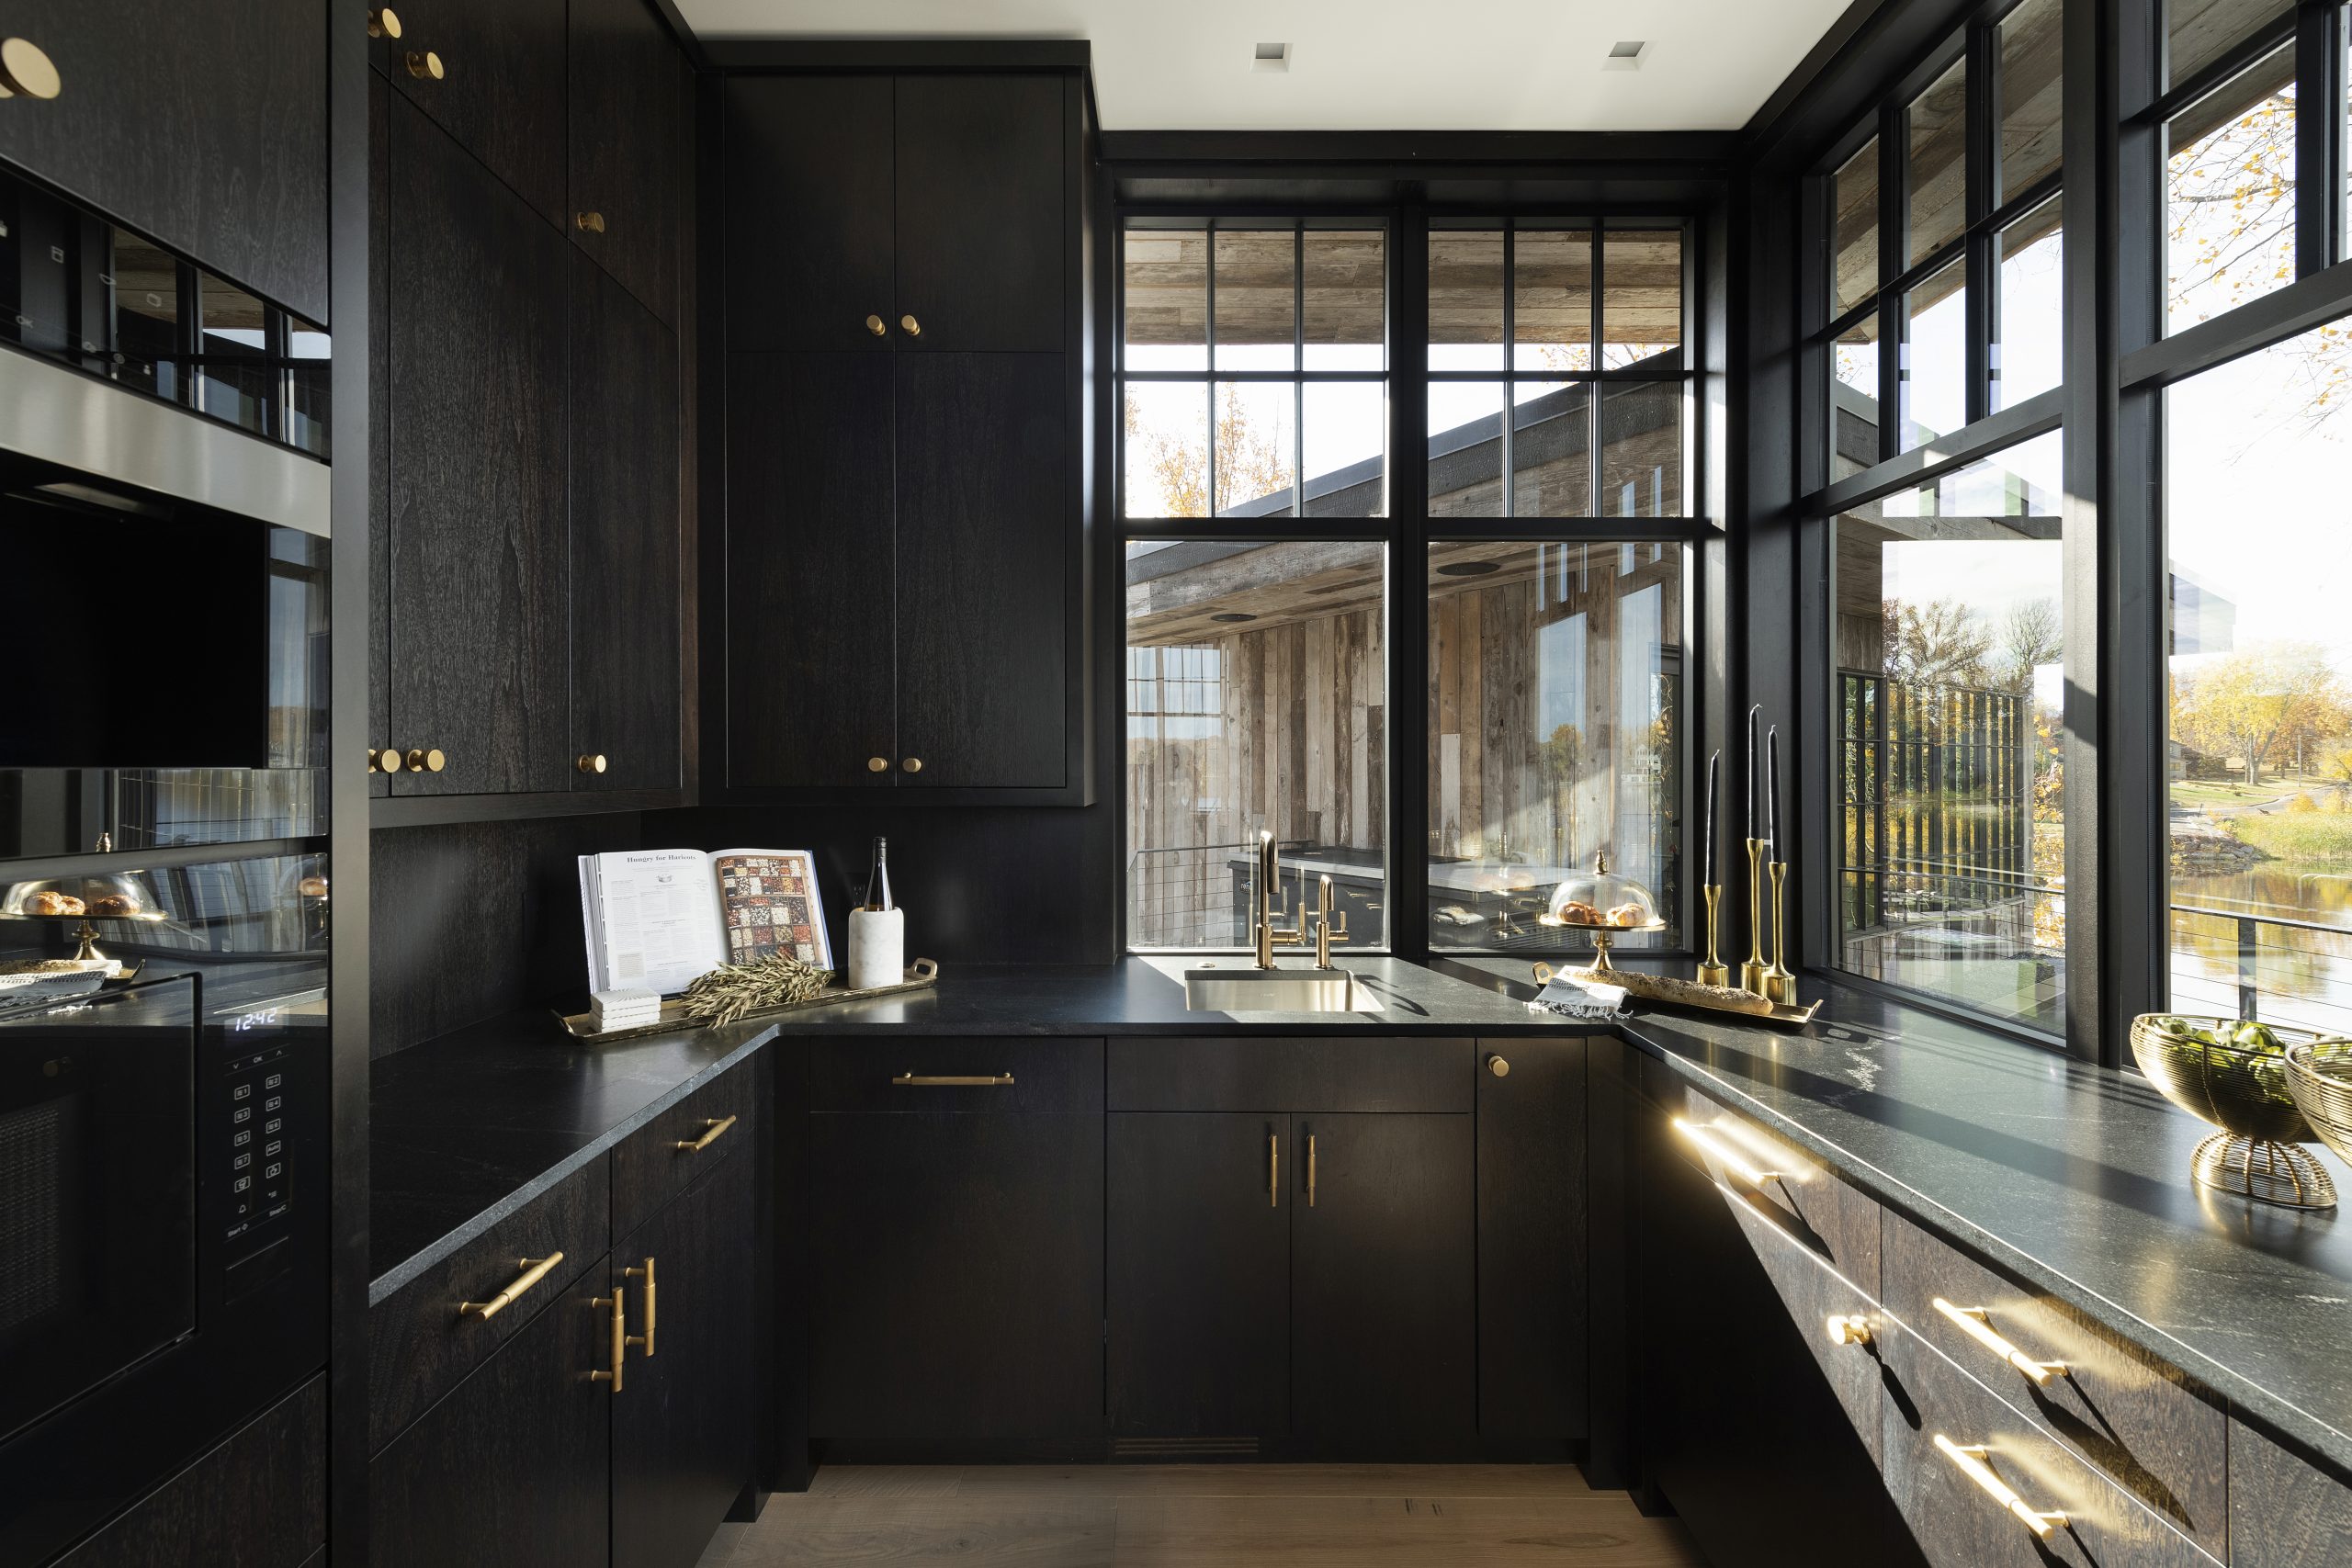
In this Prior Lake home, breathtaking views of the lake on both sides of the kitchen influenced a bold design by the design team of Mikan Custom Homes and Murphy & Co. Design: eliminate all upper cabinetry in the main kitchen to preserve uninterrupted sightlines. This choice required an elevated approach to functionality, leading to a highly intentional and beautifully executed butler’s pantry. Every inch of the space was designed with purpose, from concealed dog bowl stations to a hidden docking nook for the home’s robotic vacuum. Floor-to-ceiling custom walnut cabinetry stained in a rich, moody black creates a striking backdrop that balances form with function. The result is a streamlined, efficient space that maintains the home’s commitment to minimalism and natural connection.
Past & Present
Spacecrafting/Rob Grosse
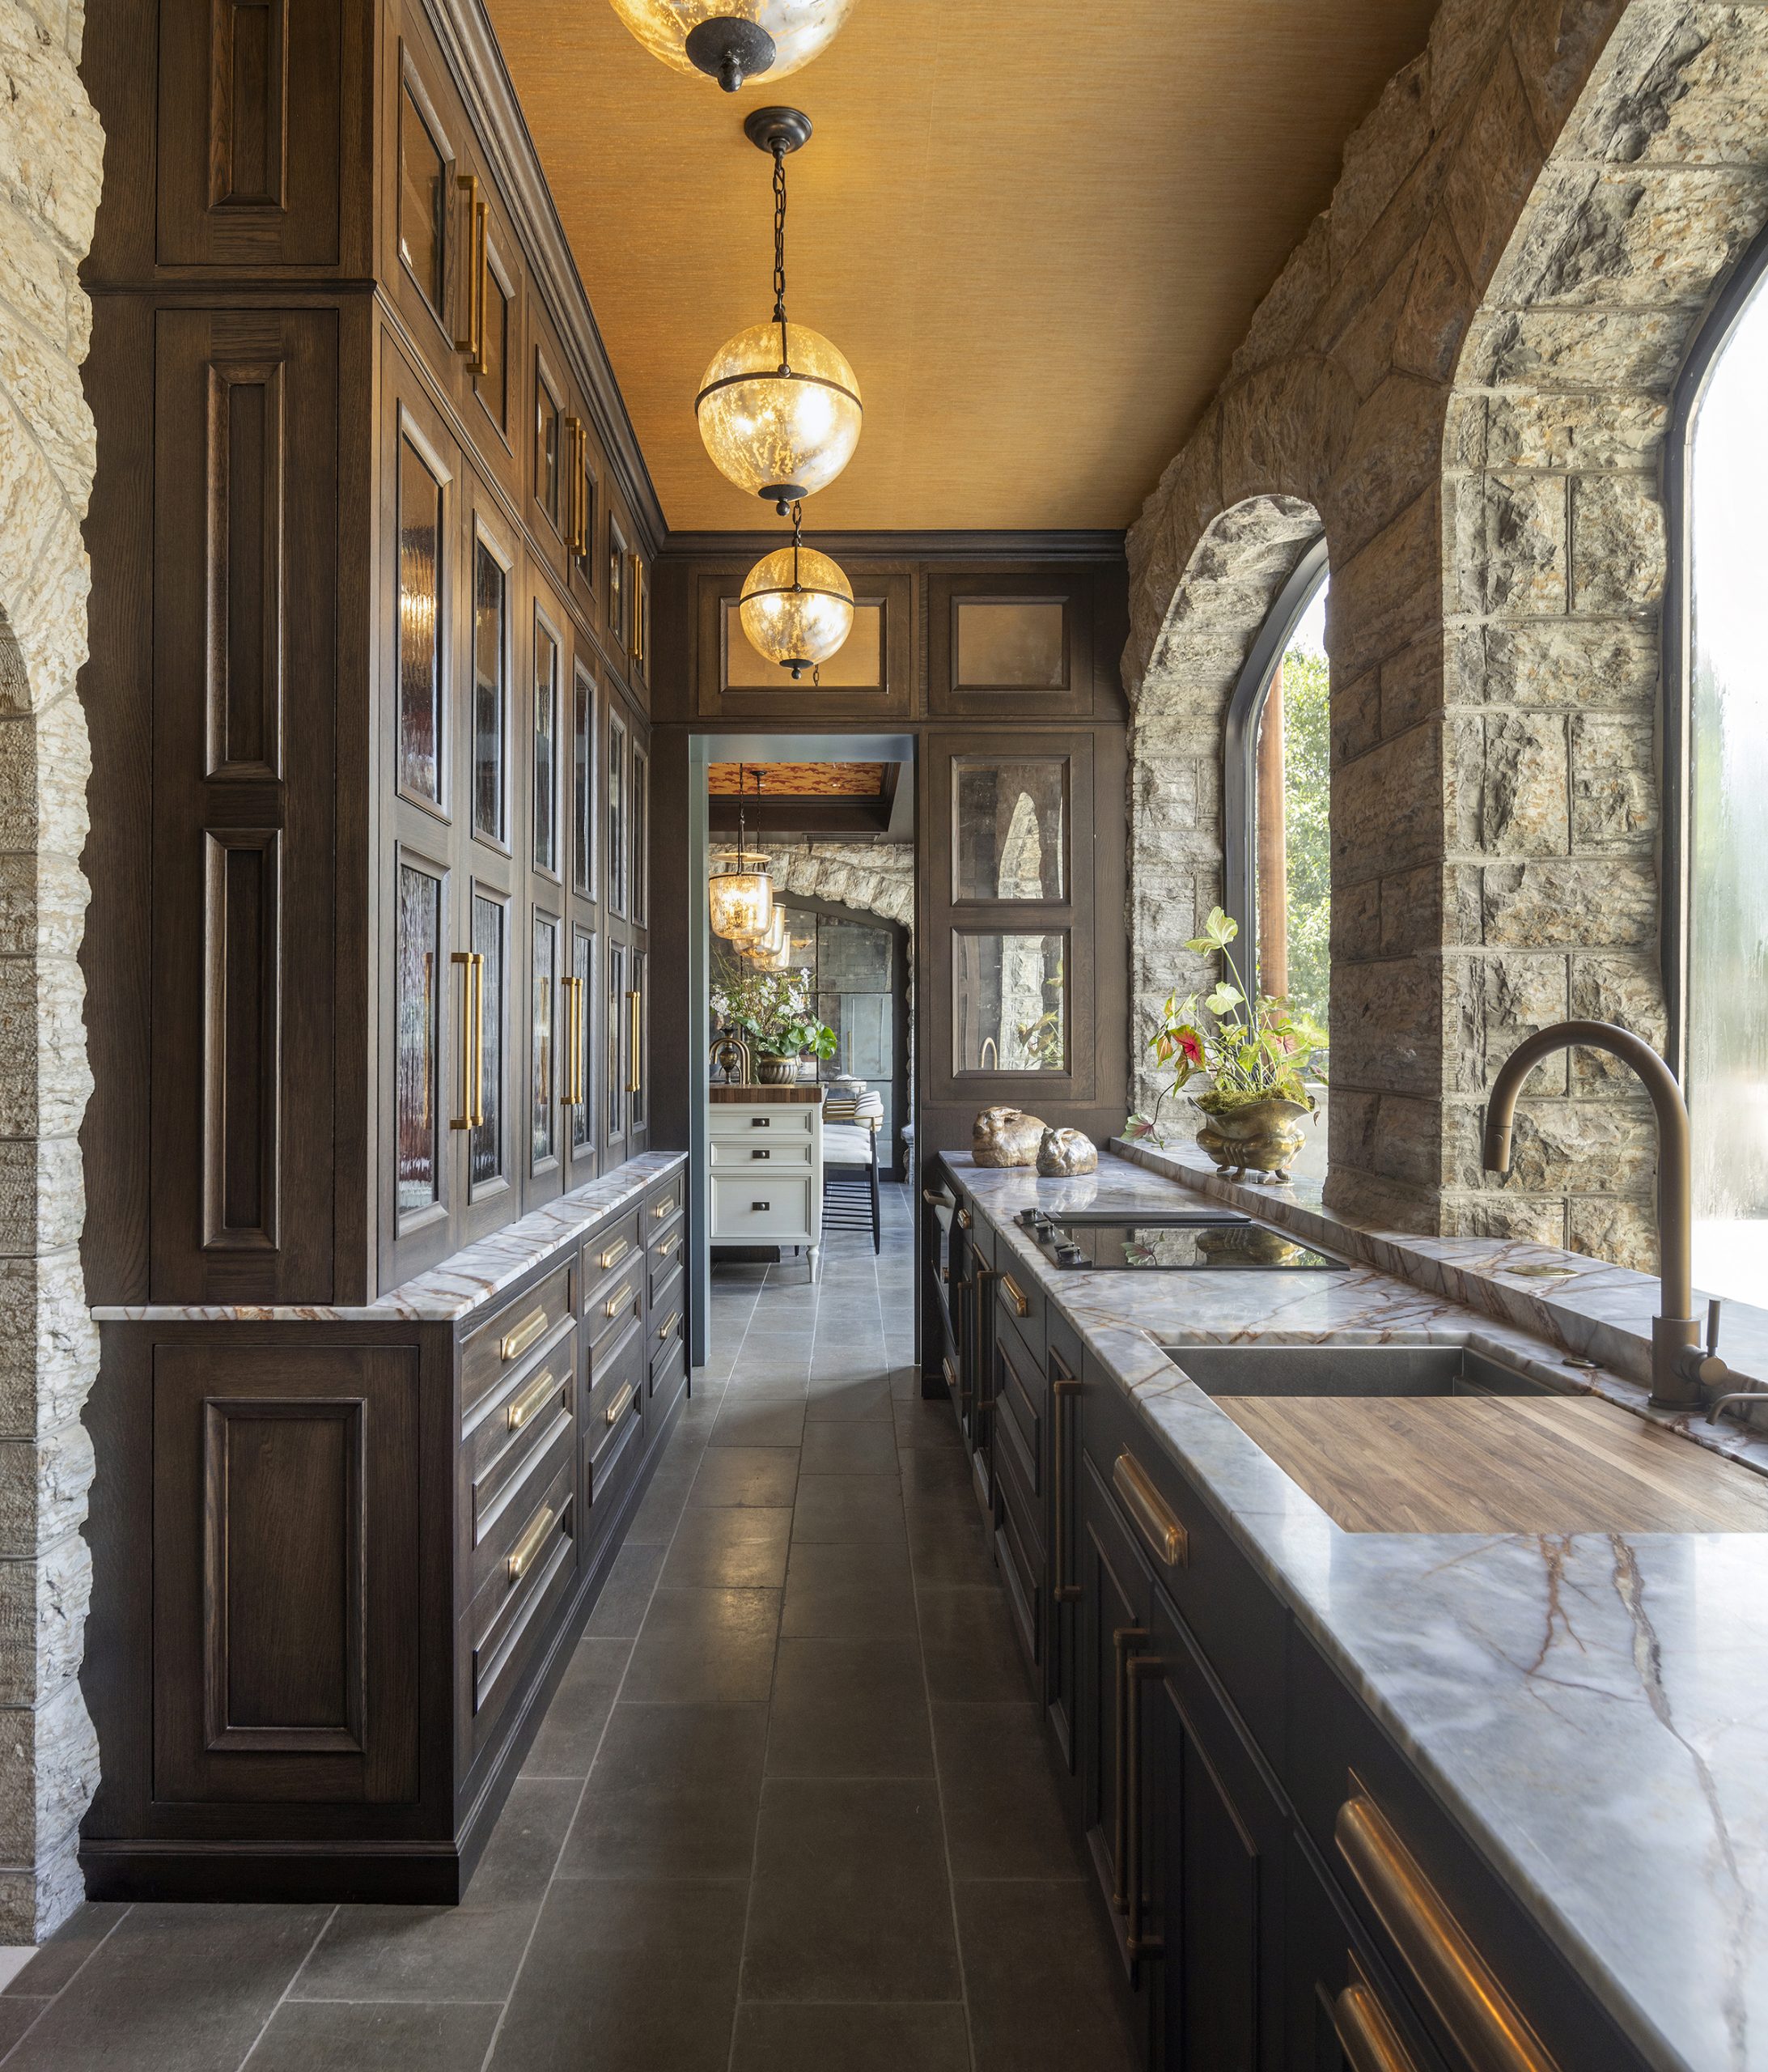
Inside a 1903 mansion, a once-awkward kitchen now boasts a hyper-functional scullery designed for effortless entertaining, thanks to work from Kate Roos Design and Nicole Sirek and Nancy Baker of Partners 4, Design. The team preserved architectural details while integrating state-of-the-art appliances and a stunning mix of materials including custom oak cabinetry and luxe stone surfaces. A mirrored wall with tuck-away doors separates the pantry from the main kitchen, and features like a hutch, long countertop, and small coffee station make prepping a breeze.
Defined by Color
Alyssa Lee
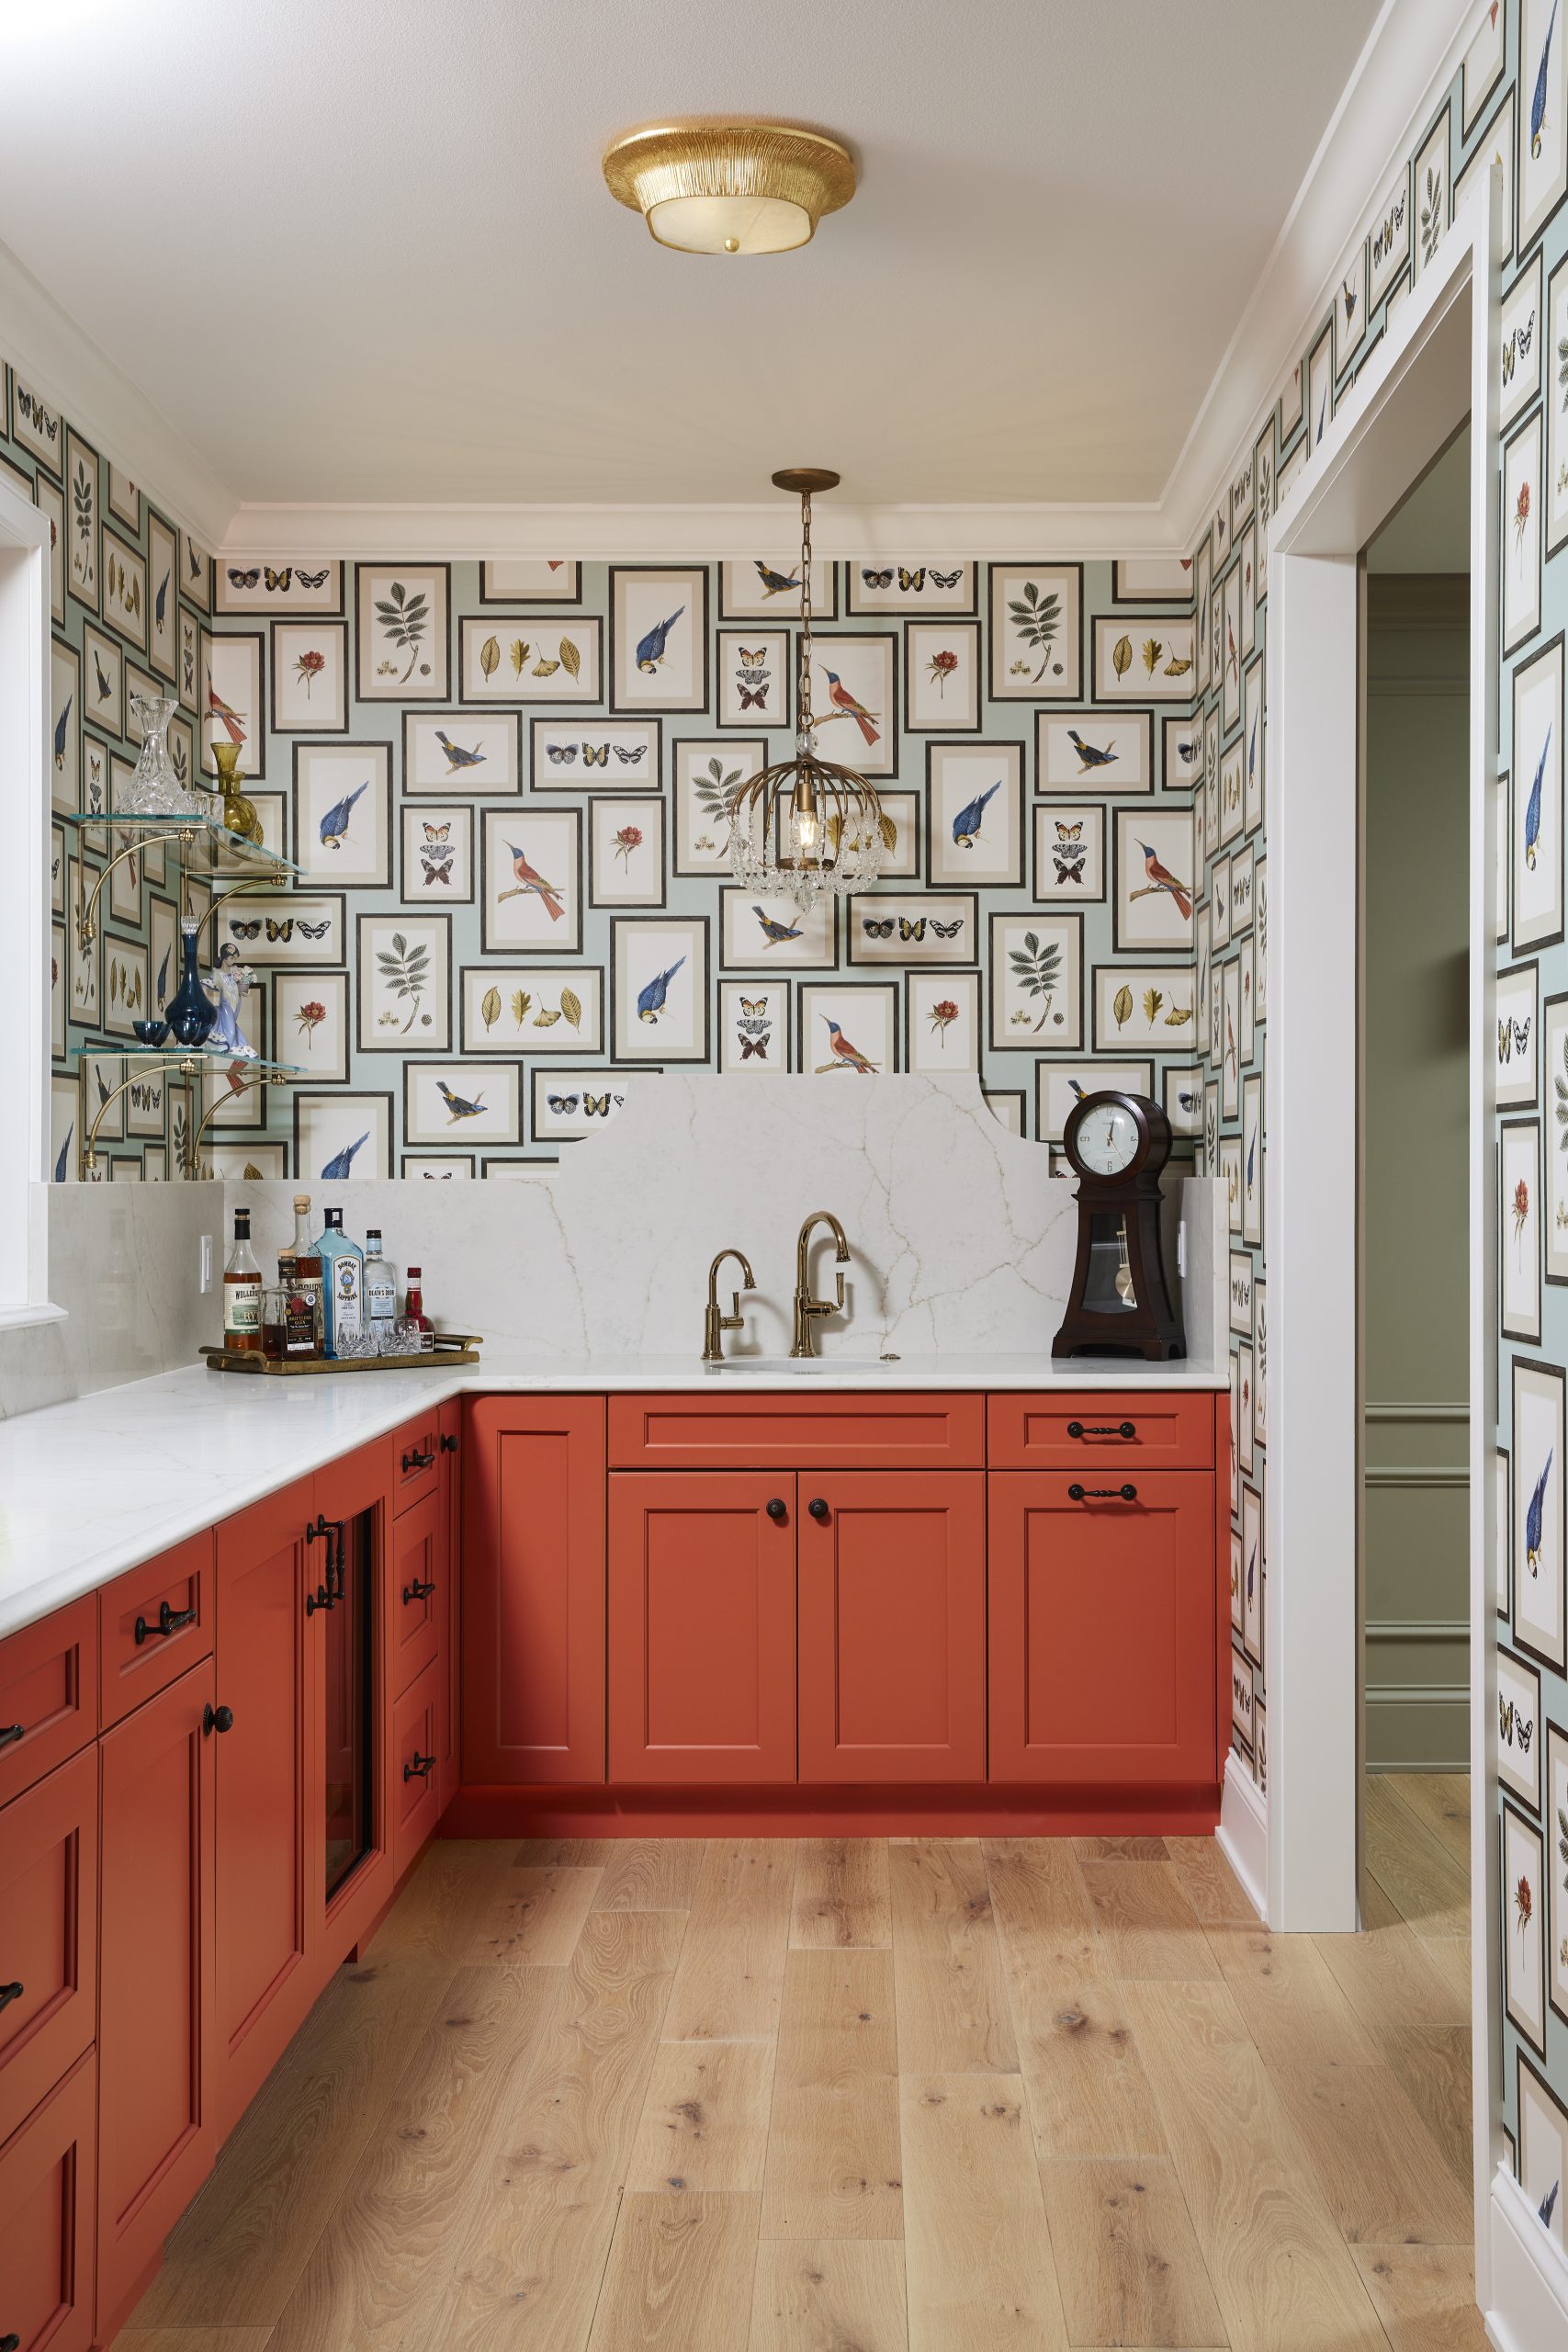
Bold use of color is a defining element of this home in Waunakee, Wisconsin, from KASA Interior Design, Melby Design, and Hart DeNoble Builders. Every space in the 13,000-square-foot house makes a statement, including the smaller spaces like the butler’s pantry that features coral cabinetry complemented by charming Sanderson wall covering, which mimics the look of an art-filled gallery wall. It’s a playful, surprising moment that contrasts with the expansive kitchen awash in deep blue.
Refined Charm
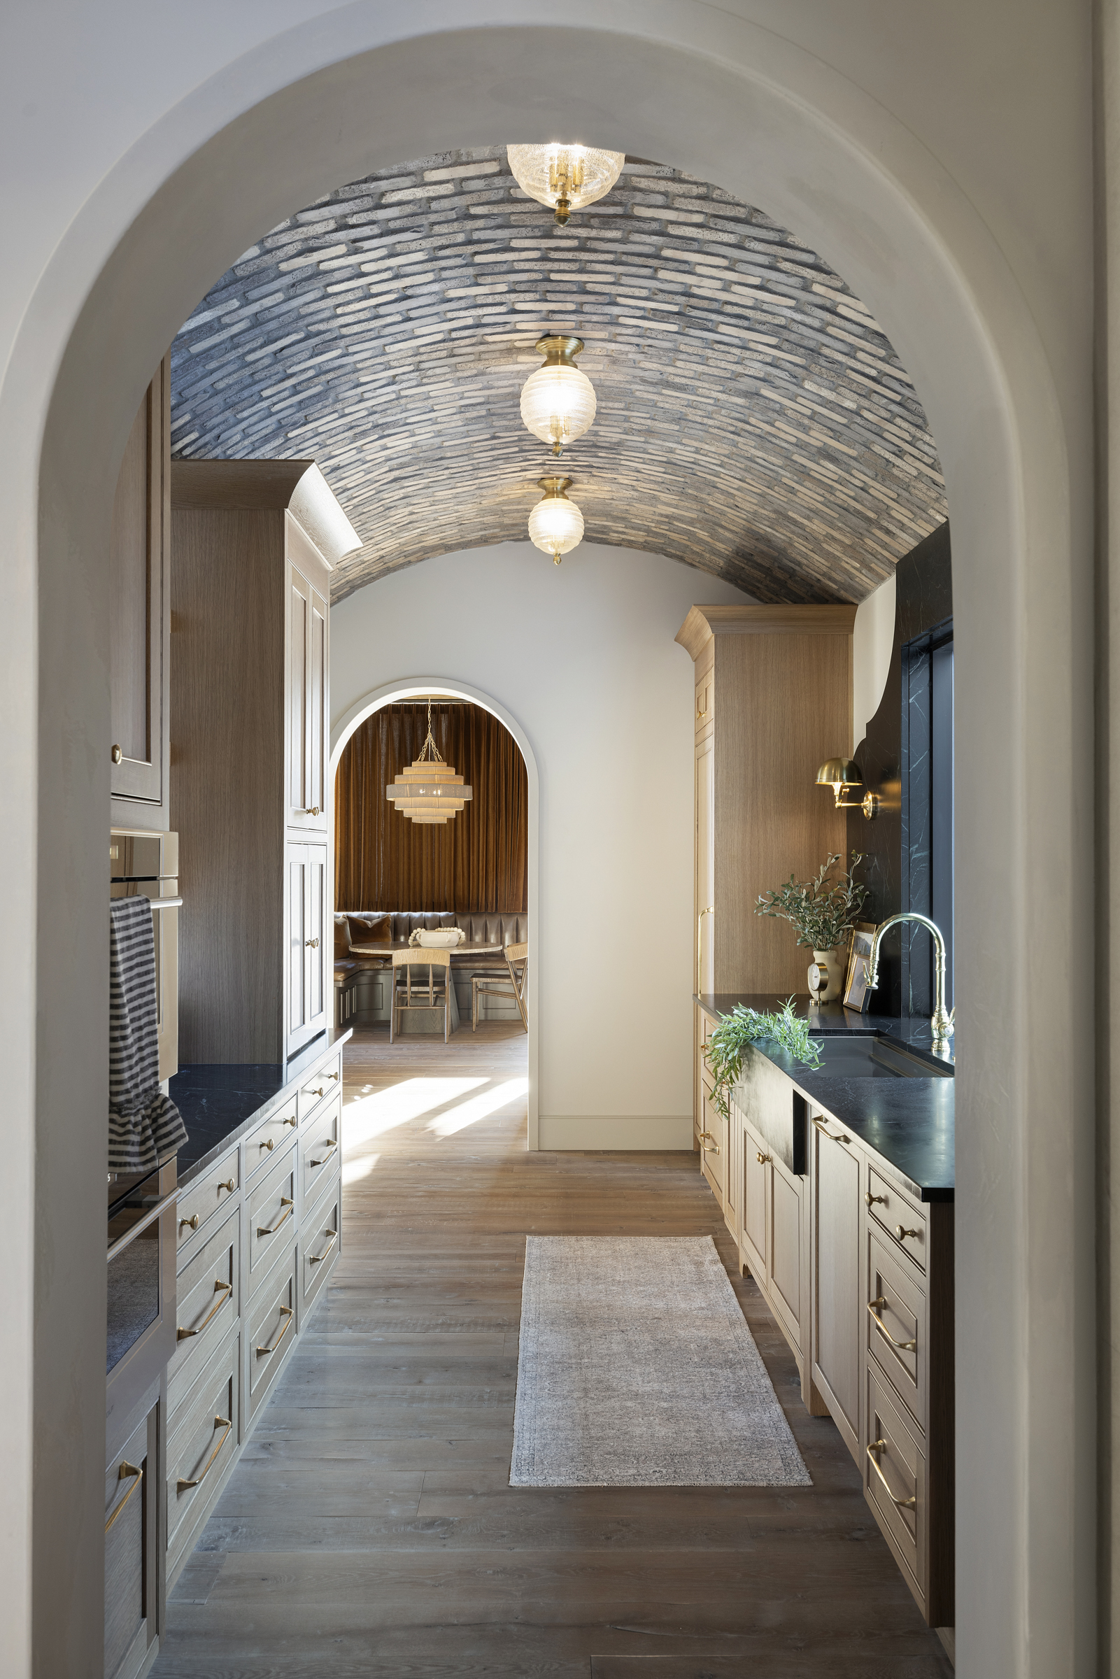
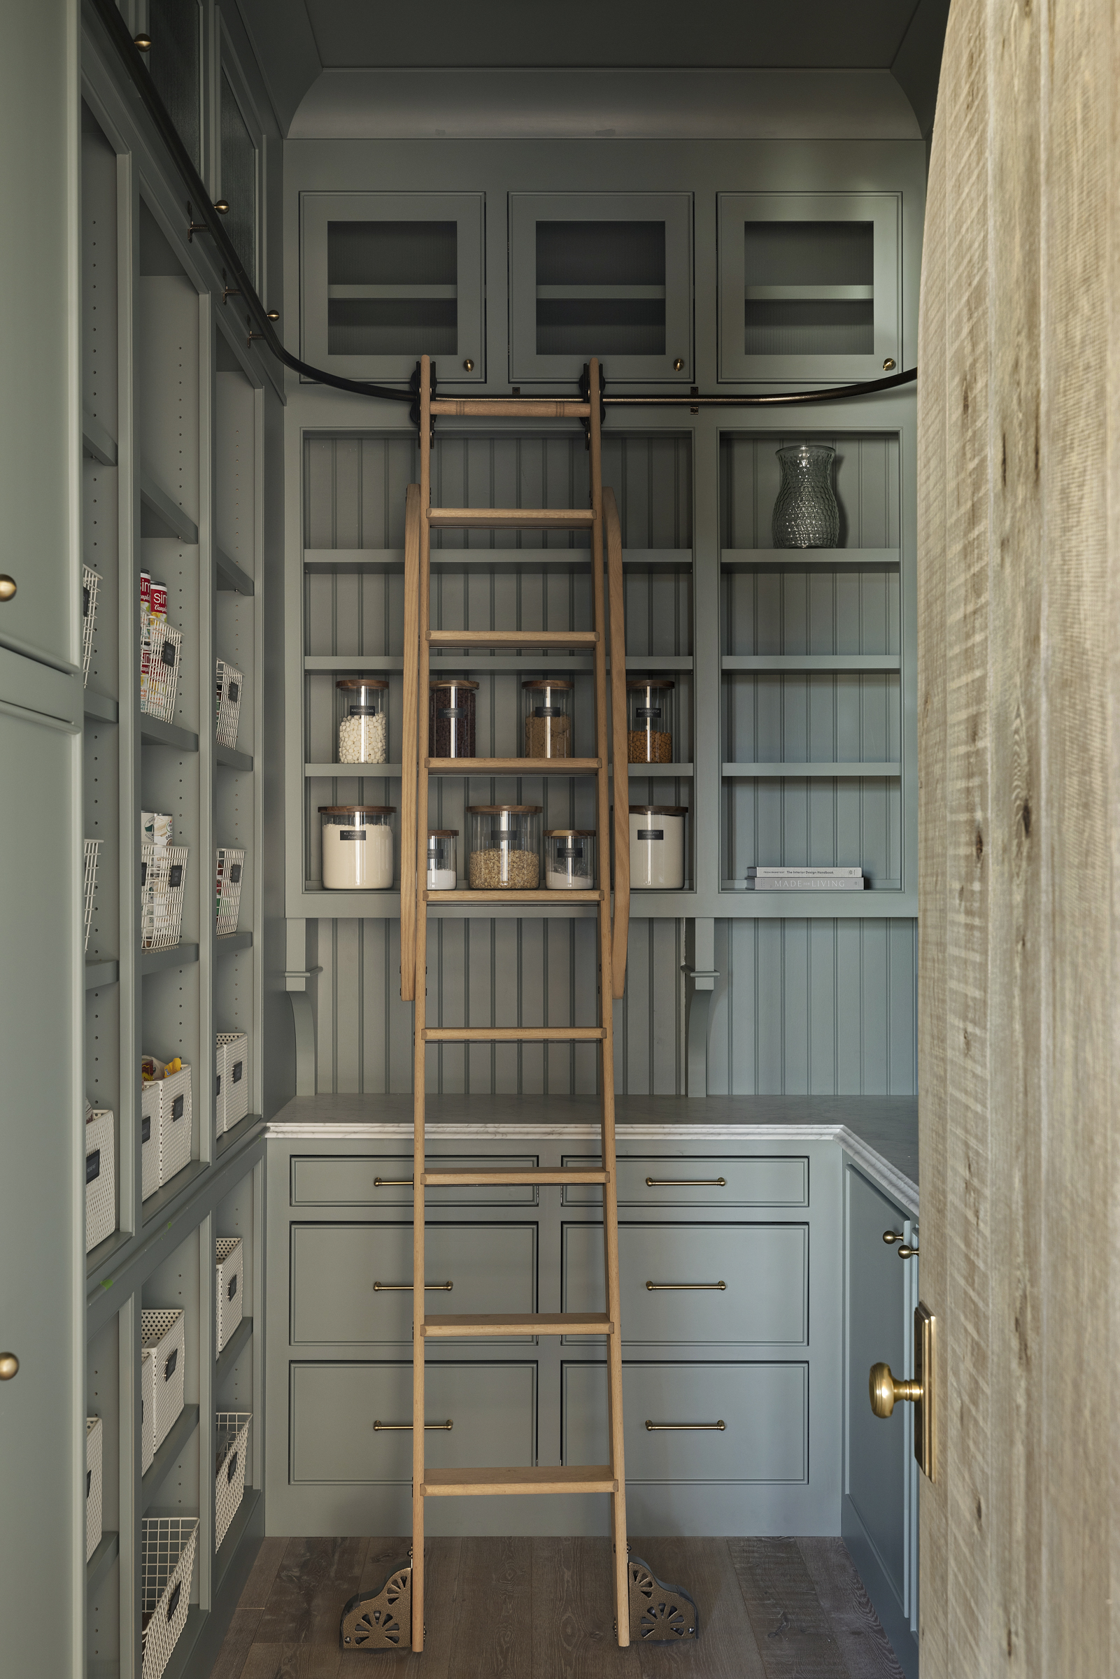
Redstone Interiors and Werschay Homes won Best in Show in the 2025 Midwest Design Awards for this home, and among its many noteworthy features is the butler’s pantry. The space is anchored by a dramatic barrel-vaulted brick ceiling in soft charcoal tones, creating an Old-World feel that instantly draws the eye through the arched passageway. Floor-to-ceiling shelving with custom ladder access makes storing bulk goods and cookbooks easy, while features like blue-green cabinetry, marble counters, and scenic wallpaper add refined charm.
Subtle Intention
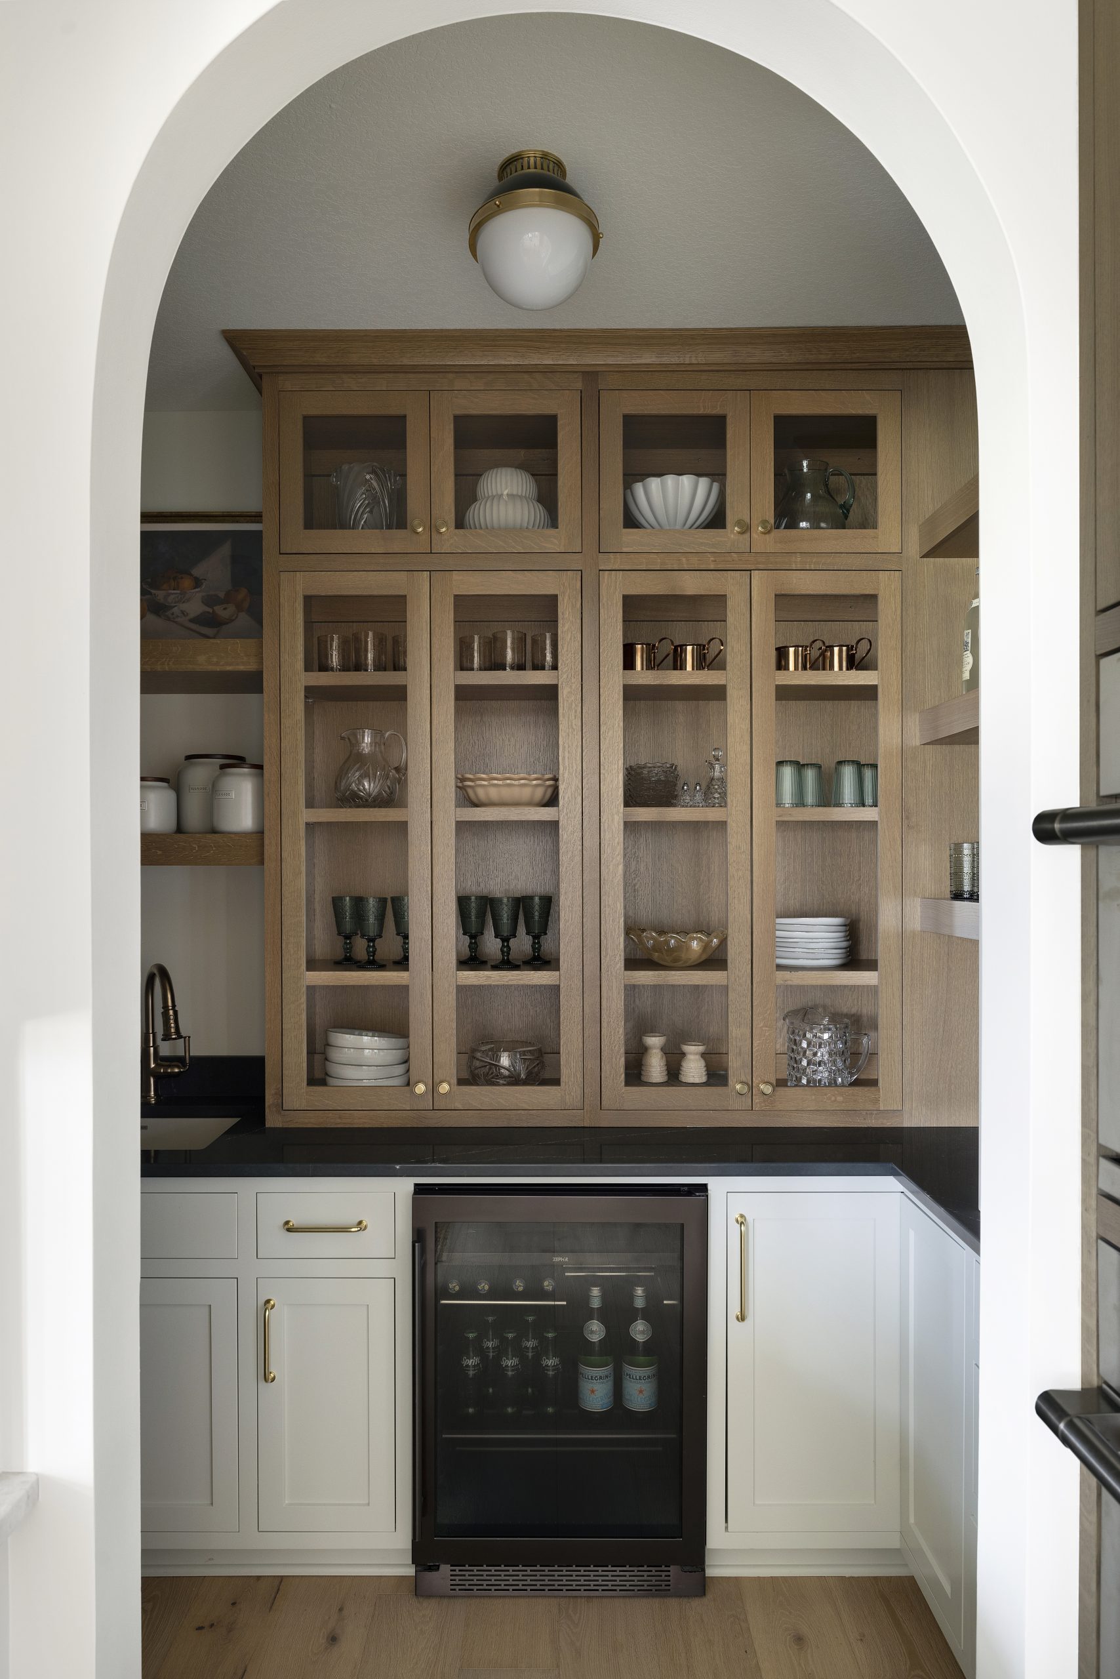
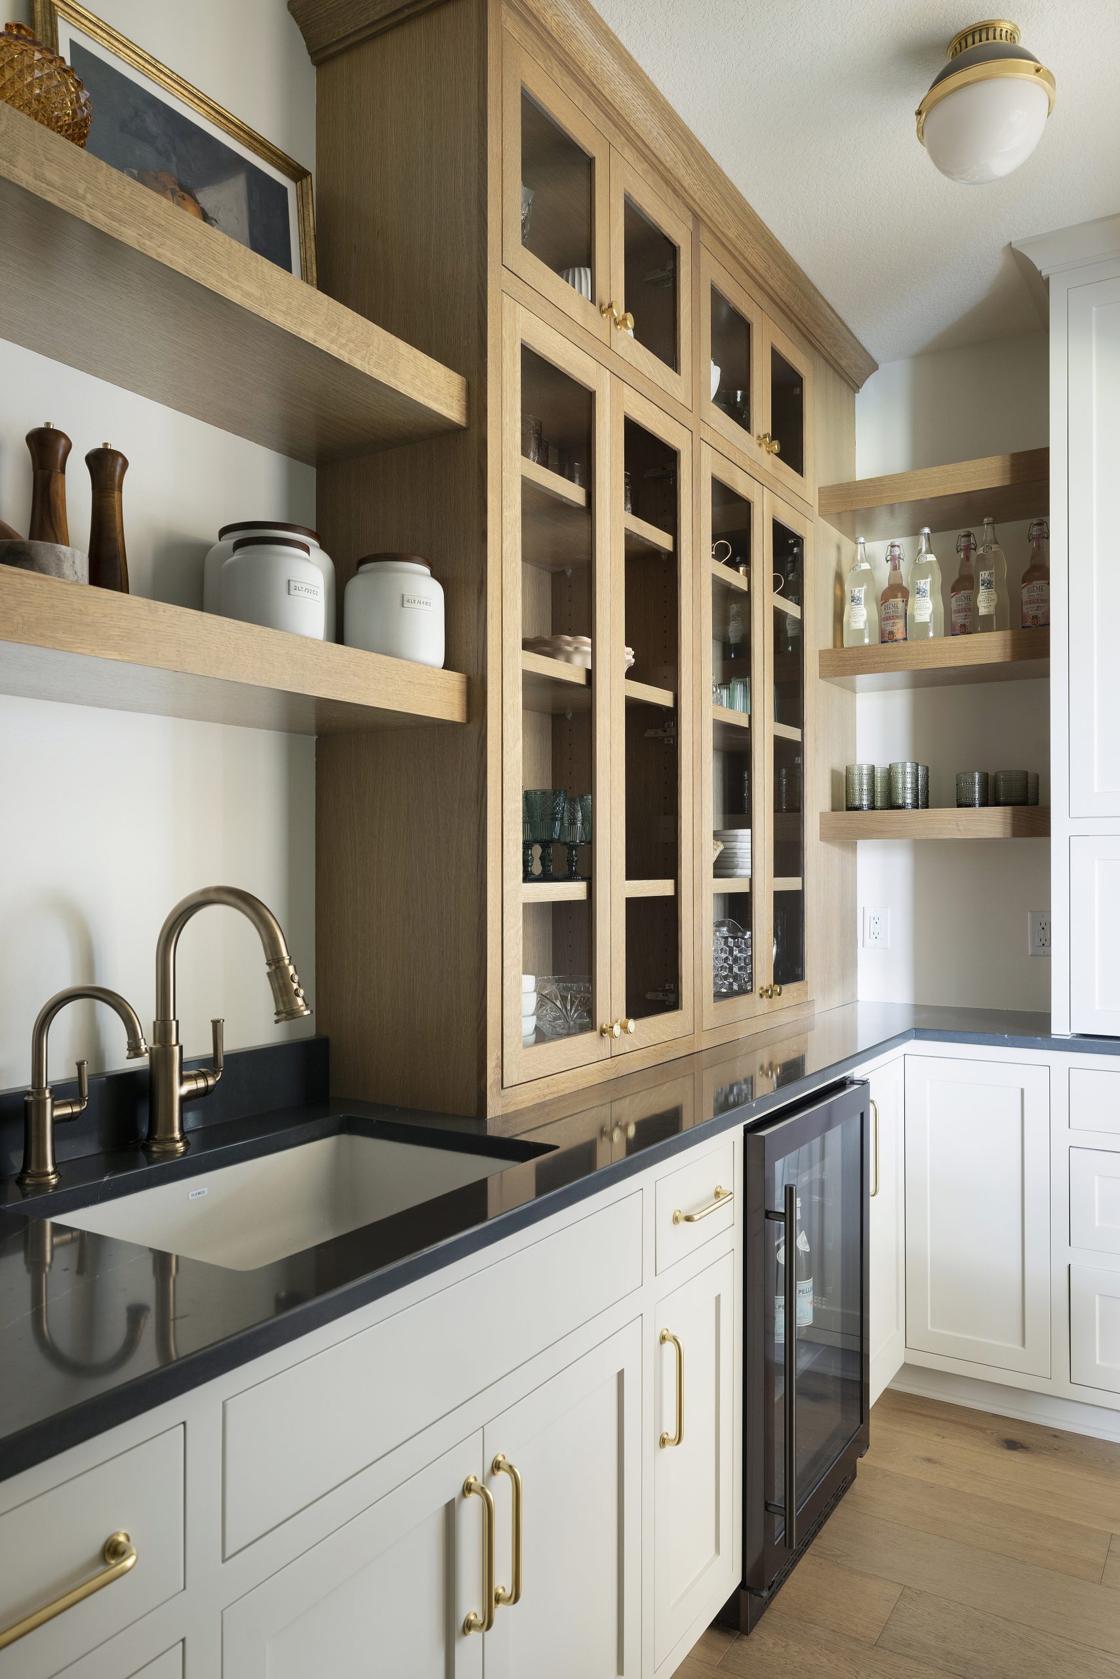
For the homeowners of this Independence modern farmhouse-style new build, an open-concept layout that promoted flow and connection between all the main living spaces was a top priority for family time and flawless entertaining. Brandon Derks of Haven Homes and Gabriela Laboy of O’Hara Interiors executed the plan perfectly, and smaller details like the butler’s pantry keep these open spaces clutter-free, while also adding both functional and personal touches. Through an open archway, a custom hutch is visible in the space, where it displays heirloom dishes from the homeowner’s great grandparents—a shining example of intentional design that’s present throughout the home.
Read this next: 8 Dreamy Luxury Kitchens to Inspire Your Next Home Project
|
|
|