Walk Your Plans
A set of architectural plans is an integral part of a design-build process, but for homeowners without a background in construction or design, reviewing the plans and visualizing them in practice can be a difficult task. Walk Your Plans aims to change that.
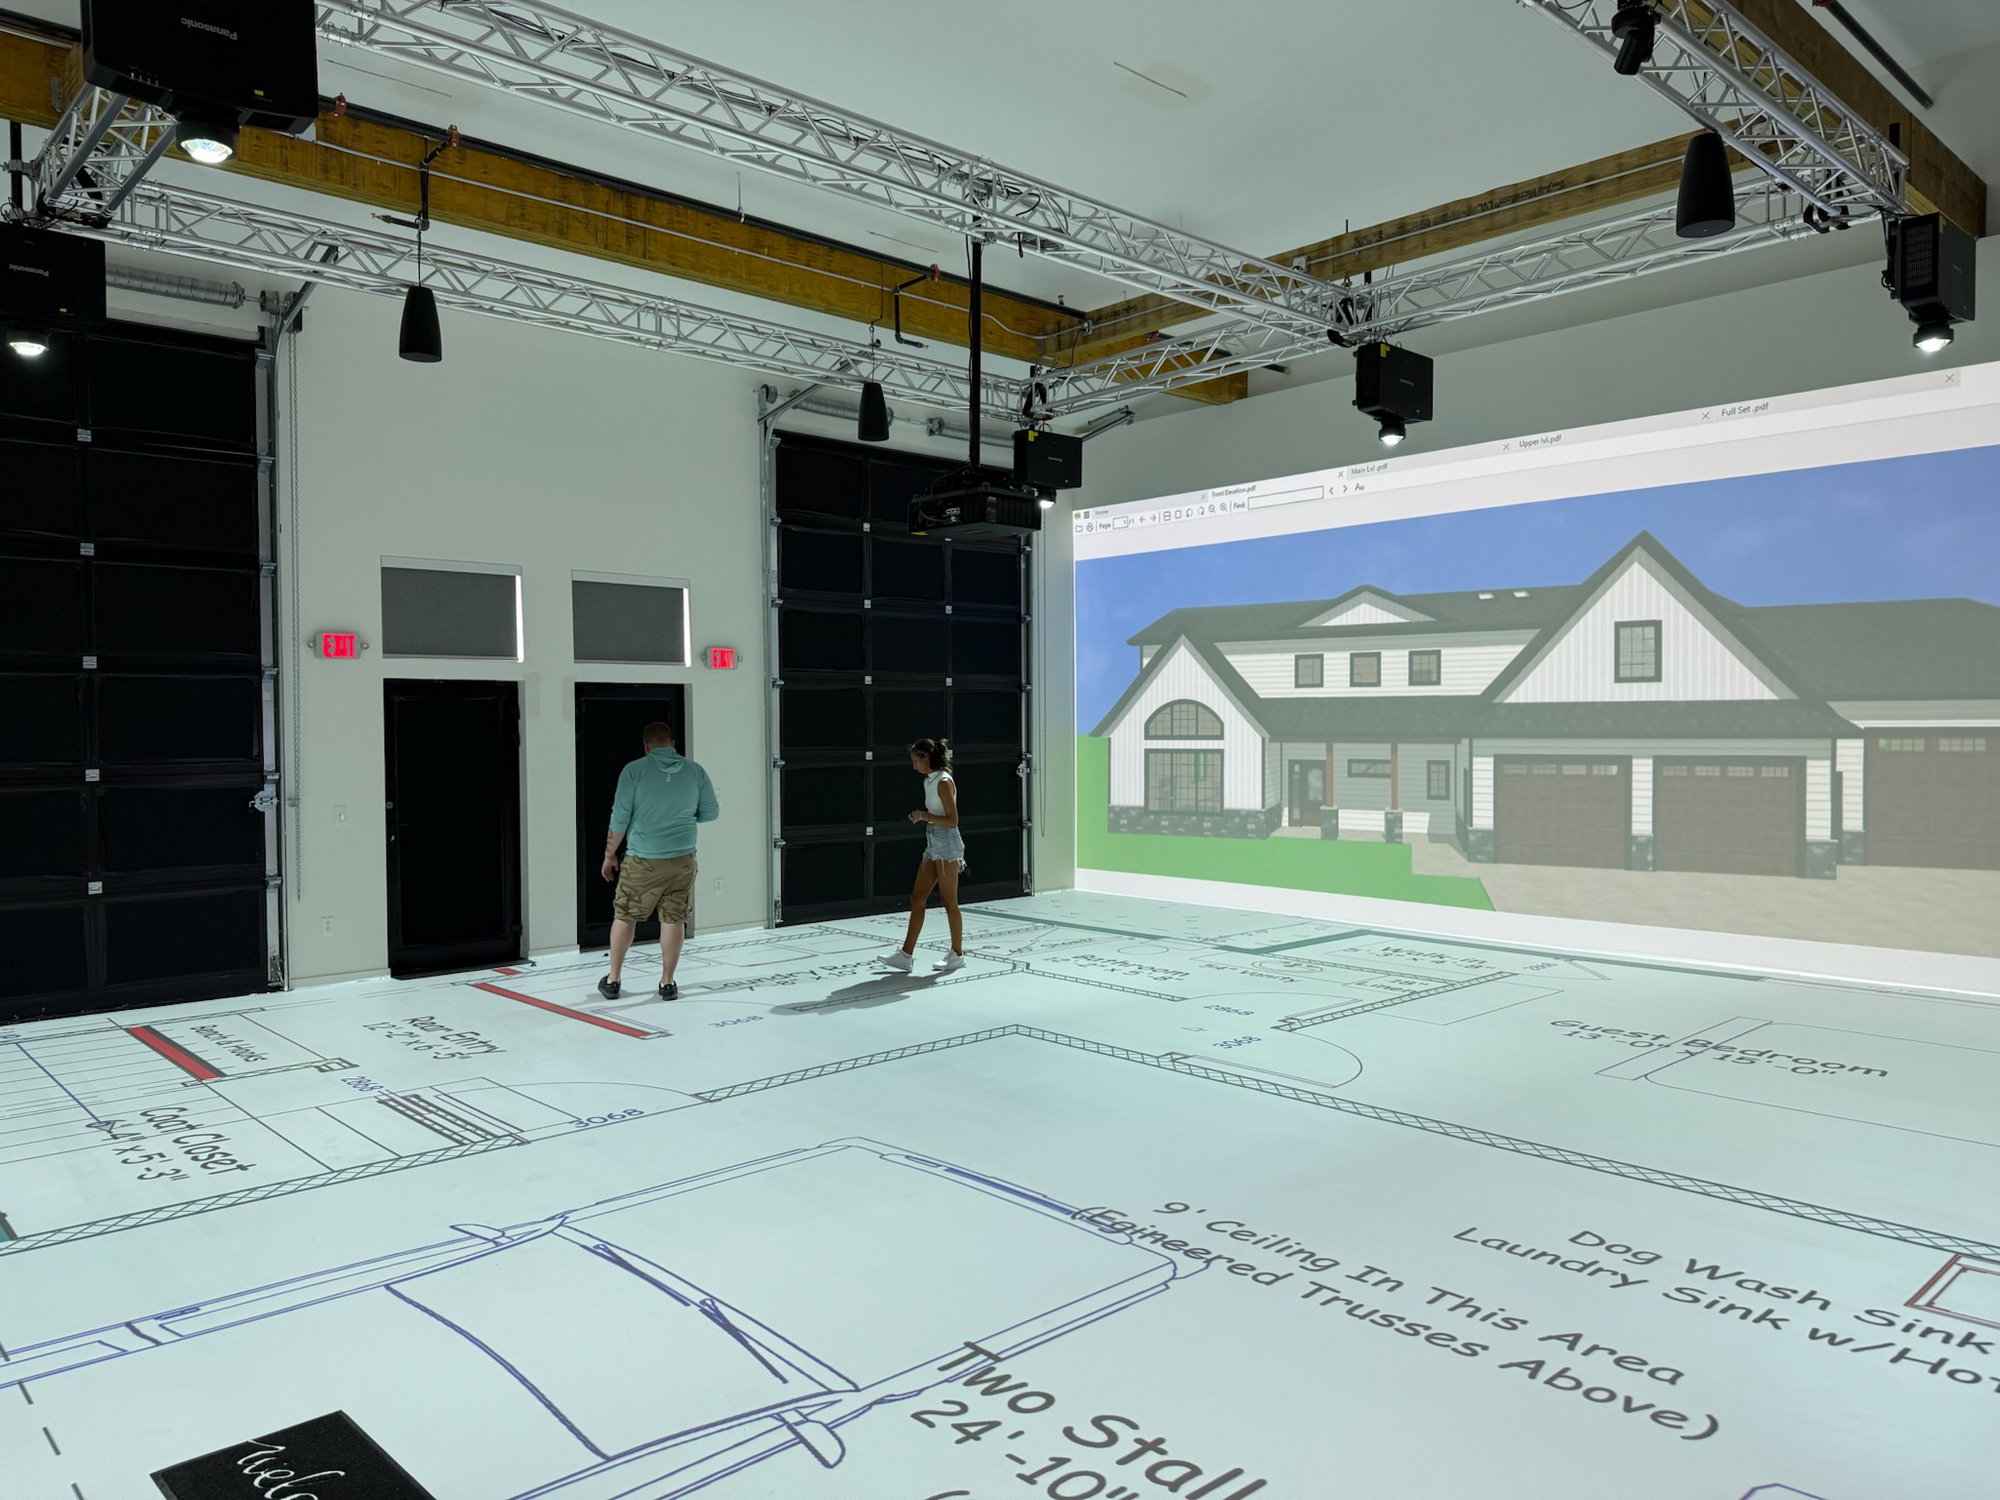
The company, which started in Ohio and has expanded with locations across the U.S., employs technology that transforms architectural plans into life-size, walkable digital experiences. And one of its newest locations opened in Chaska in June 2026. Owner and operator of the Minnesota location, KC Kimbrel, thinks the local market is primed for the tool. “Walk Your Plans gives people the opportunity to experience their plans before construction begins,” he explains. “I think that can be incredibly valuable in a market like Minnesota, where builders, remodelers, architects, and designers are working on increasingly detailed and sophisticated projects.”
How it Works
At its facility, Walk Your Plans takes full-scale immersive projection technology and blows up traditional architectural plans to life size, so architects, builders, interior designers, and their clients can step inside their blueprints. “Instead of simply looking down at a floor plan, clients can actually move through the spaces and begin to understand the scale, flow, room relationships, sightlines, and overall experience of the home,” Kimbrel says.
This helpful visualization tool can also save money and time down the line, he adds. “One of the biggest advantages is that it allows clients and professionals to identify questions or potential changes much earlier in the process—when they are significantly easier and less expensive to address.”
The Benefits for Design-Build Professionals
While Walk Your Plans has been open for a just a few short months, Kimbrel says the feedback from industry professionals has been very positive. “I think what they appreciate most is that it creates a common language between the professional and the homeowner,” he says. “When everyone can virtually walk through the project together, conversations become much easier. Instead of saying, ‘Can you see what I mean here?’, you can actually walk through the space and experience it together.” Ultimately, he believes, it can help clients feel more confident in their decisions.
Jennifer Horstman, founder principal interior designer for Lenox House Design, has utilized the tool recently to great success. “We used Walk Your Plans with clients designing a 6,000-plus-square-foot home. When initial bidding came in higher than their budget, we worked with the architect to thoughtfully reduce the project scope without compromising the elements that mattered most to them. We removed a small second-story addition and rearranged the basement to accommodate an additional bedroom and bathroom,” she explains. “Walk Your Plans allowed us to show the clients exactly how those changes would affect the home—and reassure them that their entertaining spaces would still feel open and generous.”

Walk Your Plans
The Benefits for Homeowners
If clients are embarking on a large-scale home project for the first time, whether it’s a new build or remodel, the process can feel intimidating. Horstman finds Walk Your Plans helps instill more confidence in the plans and gives homeowners a more tangible way to visualize projects.
“For clients who are visual learners, this can be especially valuable,” she says. “Plans can feel highly conceptual, but experiencing the spaces at scale makes the design much easier to understand—and gives clients greater confidence in the decisions being made.”
Kimbrel adds that clients are often amazed by how different it feels to actually walk through their home versus looking at a traditional floor plan. “You start hearing comments like, ‘Oh, now I understand why that room is here,’ ‘I didn’t realize that space was going to feel like that,’ and ‘This room feels bigger than I expected or smaller than I expected.’ I think the real gamechanger is giving homeowners the opportunity to make decisions based on experience rather than imagination.”
The Bottom Line
Building or remodeling a home is a large investment, and literally walking through plans before construction begins can kick the project off on a positive note, while saving the design-build team time and avoiding challenges later on in the project, as it can promote more communication and collaboration up front.
“If we can help someone discover that they want to move a wall, change a doorway, adjust a room size, or rethink the flow before construction starts, that’s incredibly valuable,” Kimbrel says.
Read this next: A Remodeler’s Top Tips for Communicating Value to Clients
|
|
|