Building Selections & Construction Hendel Homes || Architecture by JMAD (James McNeal Architecture & Design) || Furnishings by Betty Duff
Spacecrafting/Rob Grosse
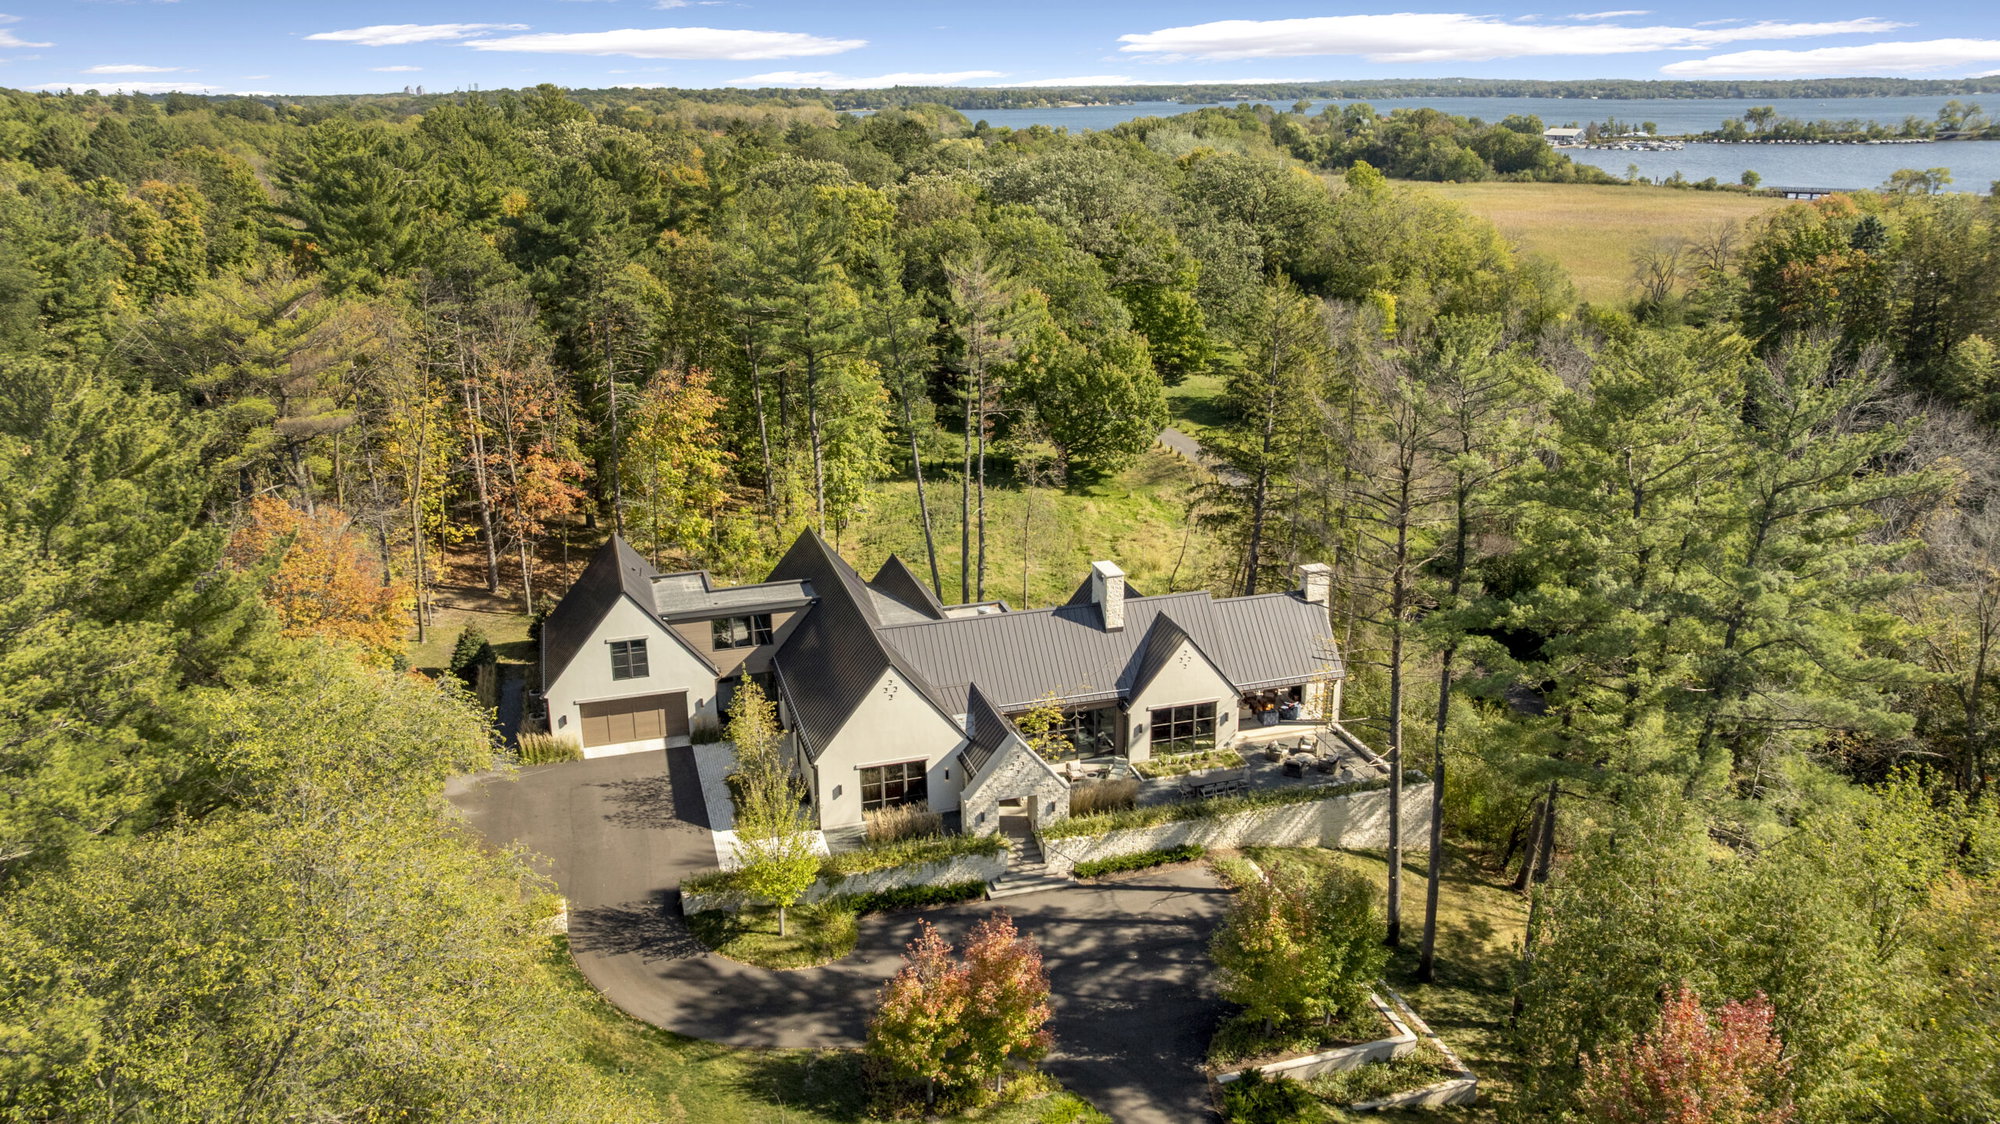
While some luxury homes are formidably impressive at first glance, others unfold more organically: warm, welcoming, and full of artful touches. A new home in Orono from Excelsior’s Hendel Homes and Minneapolis’ JMAD (James McNeal Architecture & Design)—aptly called Vineyard Estate—was inspired by the owners’ love for California wine country architecture. Part of what brings the vineyard aesthetic to life in Minnesota is a continuous connection to outdoor spaces, achieved with multiple terraces, courtyards, and big windows that overlook the landscape. “It’s this idea of meandering around the estate, creating outdoor spaces that draw you out, so you’re always focusing outward at nature,” says Angela DeCoux, principal designer at JMAD.
The house itself was raised above street level to offer panoramic views of the rolling hills, and DeCoux and her team took advantage of the terraced front exposure to incorporate a stone wall, planters, and a two-part entryway. “You go from this beautiful, expansive drive into this cozy and intimate space,” she explains. “The owners really wanted it to feel inviting to their guests.” That focus on hosting shaped the project from the earliest conversations with the design-build team. “This home exactly emulates who the owners are—their style, their past, their present and future—a way to entertain with guests and family,” says Amy Hendel, co-owner and principal of Hendel Homes. “This home has warmth.”


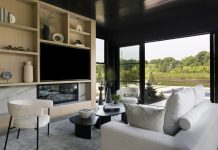
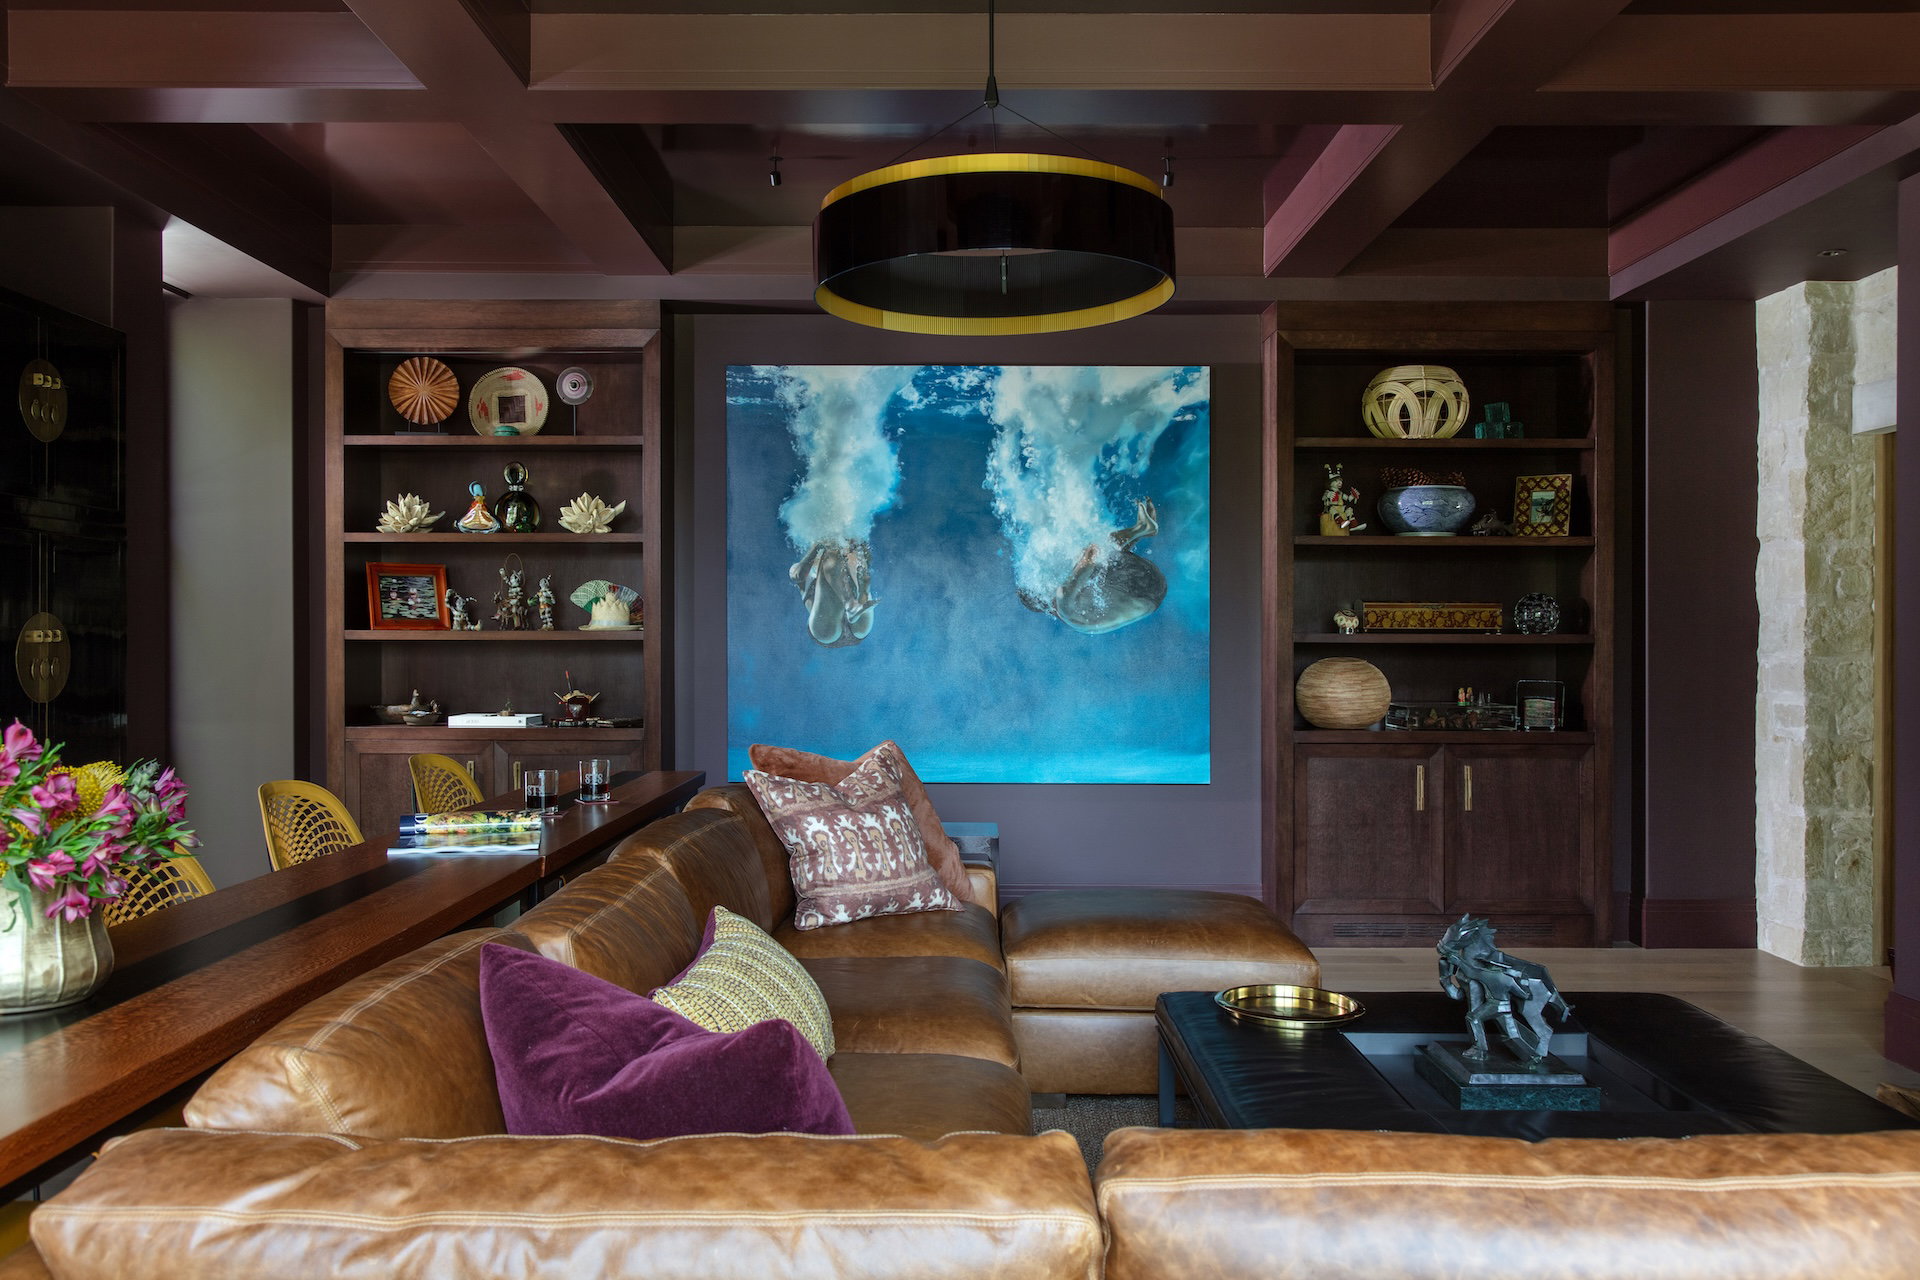
In that vein, the homeowners wanted to separate the gathering spaces from the private dwelling areas. To achieve that balance, the floorplan reveals itself gradually and guides visitors from one space to the next. First, visitors enter an intimate vestibule with a curated piece from the homeowners’ extensive art collection: a large-scale painting of dancers and musicians, done in warm colors—browns, yellows, deep reds, and purples—with a dark wooden frame. Next is the main entertaining room. “They’re not huge into TV and didn’t want a TV over the fireplace,” DeCoux says, “so there’s a really cool, more intimate TV room off the main entry that is drenched with color and houses more art.”
The owners’ art collection was an important factor when designing the home, says Hendel. “Considering those art pieces and placing them in the home right from the beginning was very important to where they would land.” And in general, the homeowners’ sense of style and design was an asset to the project. “It was really fun, because she would push the envelope and say, ‘Hey, is this crazy or not?’” remembers Hendel. “It was so fun to have a homeowner who was willing to go out of the box.”
Kerry Kirk
One large painting of children jumping into the water became a focal point of the wine-colored drenched lounge. “It needed to have enough wall space, the right lighting, and to be displayed well,” Hendel says. “We have bookshelves on either side of the painting that are white oak, and then we stained them a merlot color to match the walls.” The lounge’s ceiling is a high-gloss enamel paint, which allows the color and light to continuously suffuse the room.
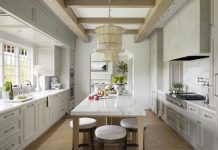
Throughout the home, materials were carefully selected to reinforce the estate’s organic, Napa Valley-inspired character. Limestone, wood, metals, and handcrafted finishes create texture without drawing any attention away from the art and architecture. “It was all about the form and function of the house,” DeCoux says. Limestone masonry, both indoors and out, incorporates subtle color variations that give a sense of permanence and warmth. Wood ceiling accents in the entertaining room and kitchen soften those bigger spaces and add a touch of intimacy.


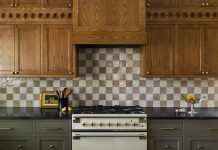
Among Hendel’s favorite details are the handmade Moroccan tile installation in the laundry room, a small but artful moment that brings character and life to the home; the mudroom’s richly layered, artisanal feel with its earthy palette and “globally collected sensibility;” and the kitchen, where “natural wood and stone create a warm, grounded elegance.” The team’s dedication to every detail and the homeowners’ eye for design culminated to create an expertly crafted, meaningful residence. “The home has soul,” Hendel says. “When you walk in, you just know this home was well curated, with a lot of love for art and design and a high level of sophistication.”
Read this next: A Work of Art on White Bear Lake
|
|
|