Photography by Scott Amundson || Architecture & Design by Rehkamp Larson Architects || Build Hagstrom Builder
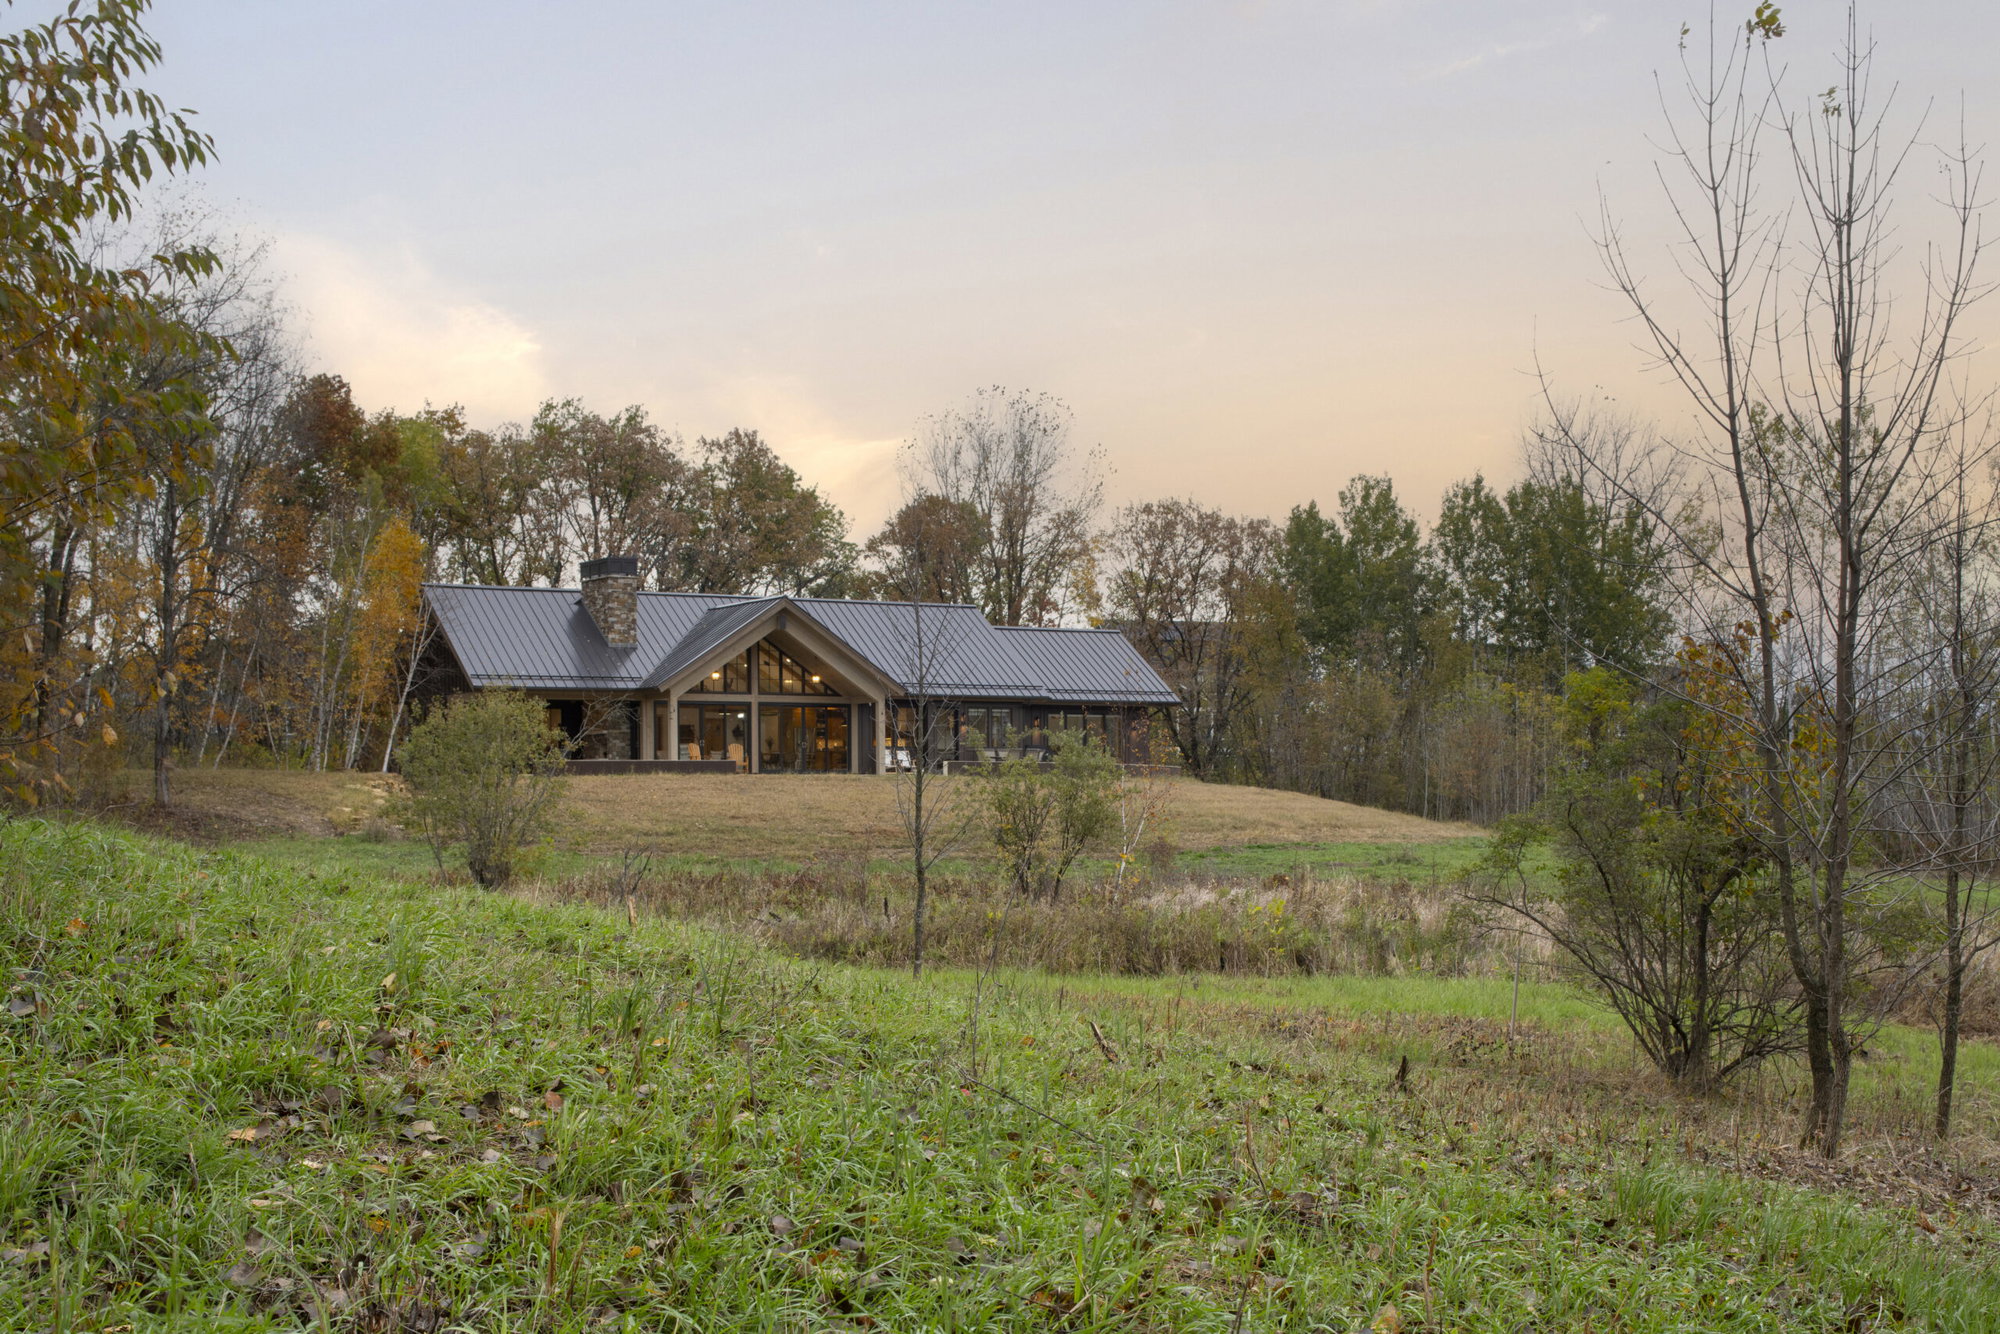
In their youth, the homeowners of this new-build North Oaks residence, originally from France, put rubber to the road exploring the American West. They carried the inspiration of the varied landscapes they saw with them, all the way to 2023 when they embarked on building their most recent home in Minnesota with Minneapolis’ Rehkamp Larson Architects and Lake Elmo’s Hagstrom Builder.
The property is surrounded by serene wetlands, restored prairie, and abundant wildlife, and incorporating a seamless indoor-outdoor connection and sustainable living into the home’s design was paramount. “They love natural materials,” explains Mark Larson, partner and principal designer for Rehkamp Larson Architects, who collaborated on the home project with team members Corey Pederson and Tyler Bares. “There’s natural stone, natural wood (often plain sawn)—rustic materials that wear well over time. That is a big theme throughout the house.”
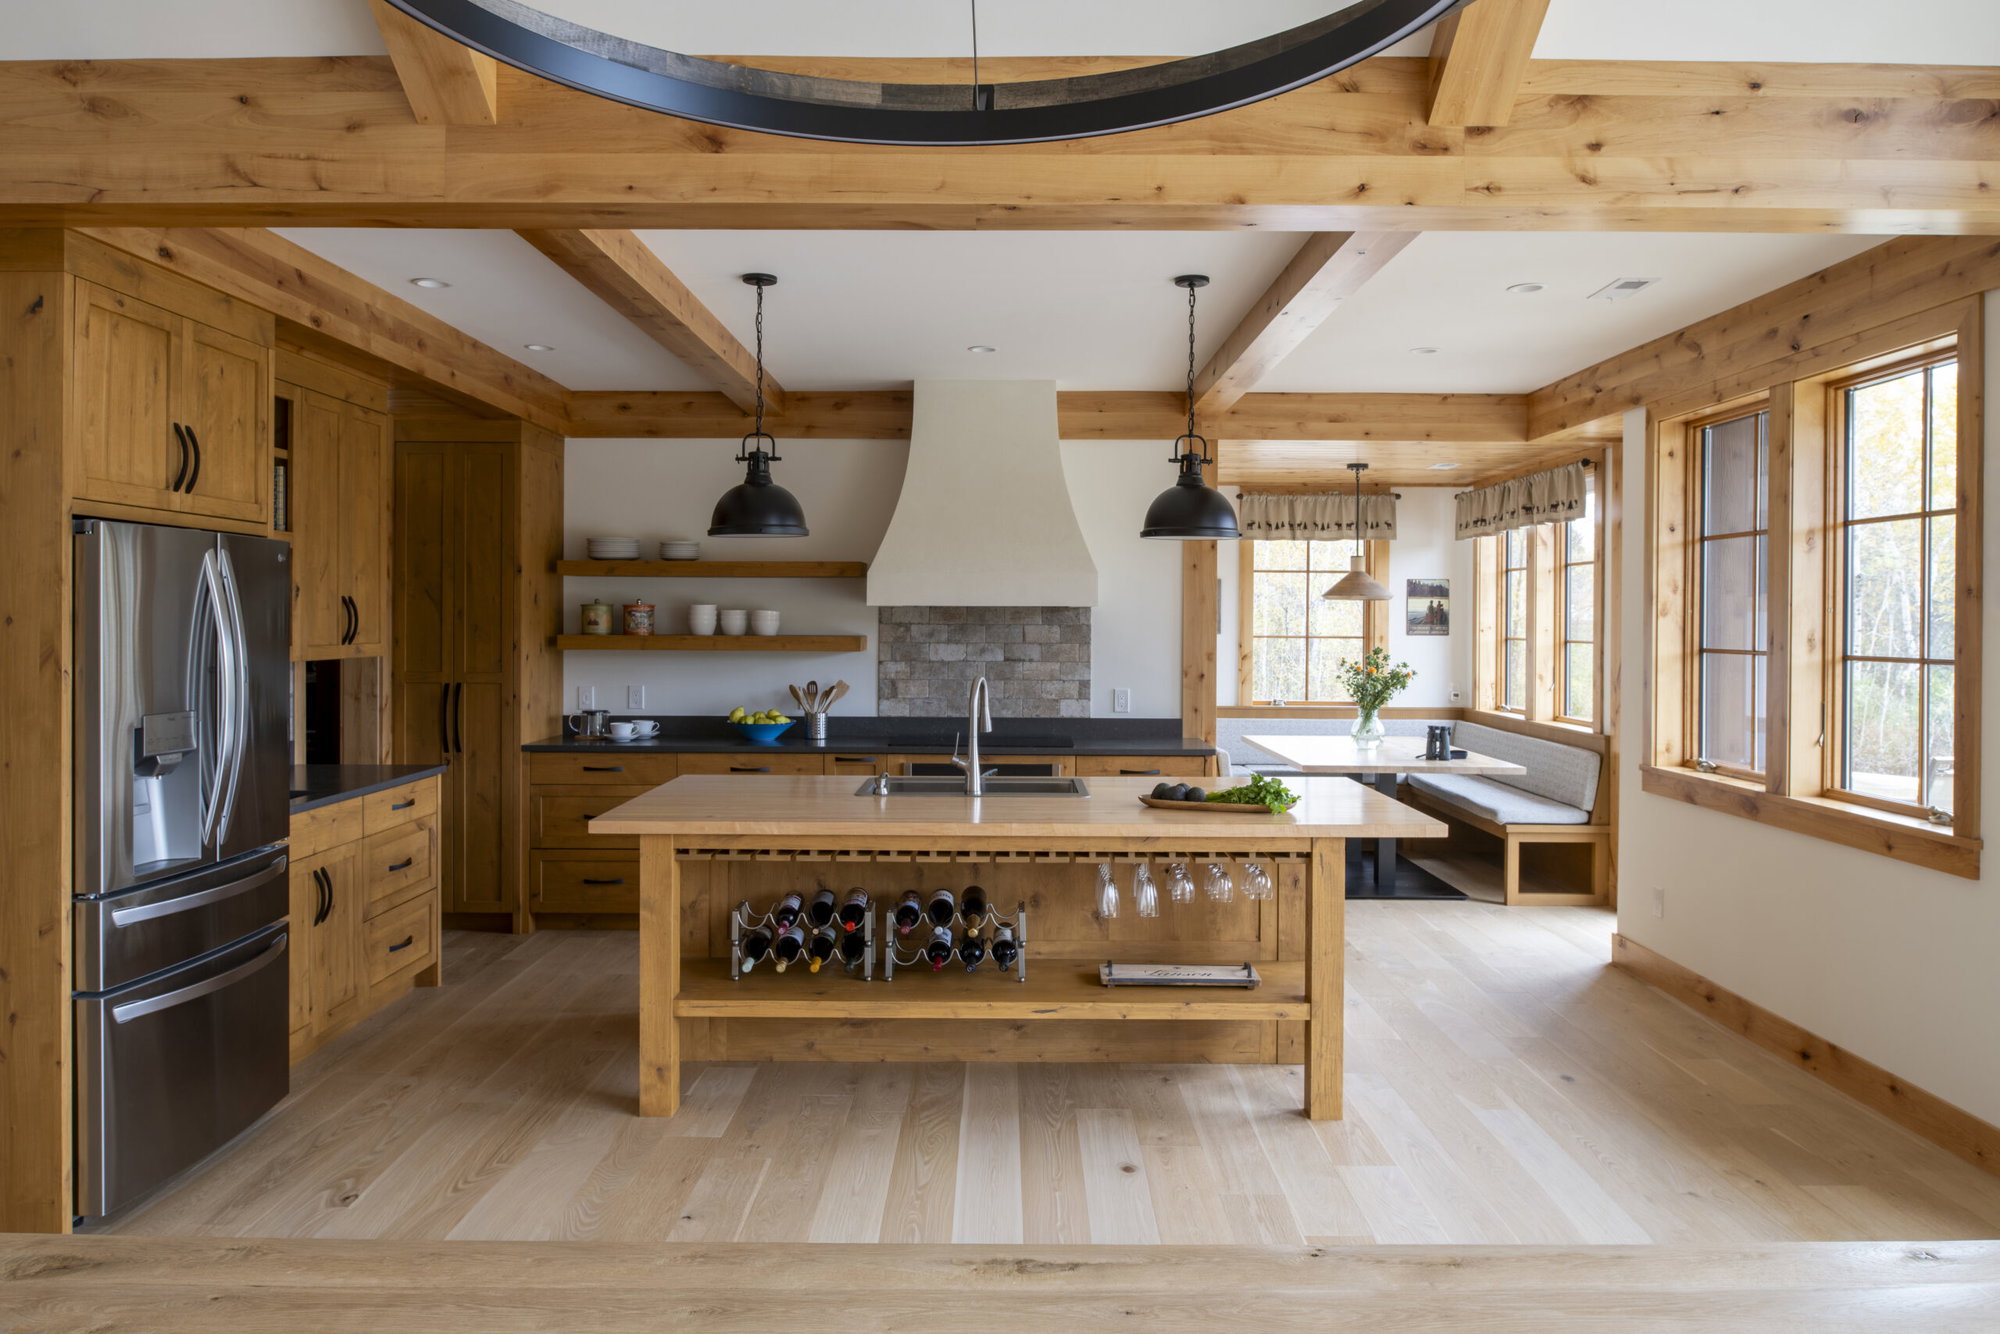
Nils Hagstrom, project manager for Hagstrom Builder, and Matt Bobick, job site supervisor, note that knotty alder wood is a key material in the home, used for ceiling beams and cabinetry. “That adds a little bit to the rustic charm,” Hagstrom says, adding that the wood used throughout keeps the home from feeling too “crisp and modern,” instead maintaining a “backwoods feel.”
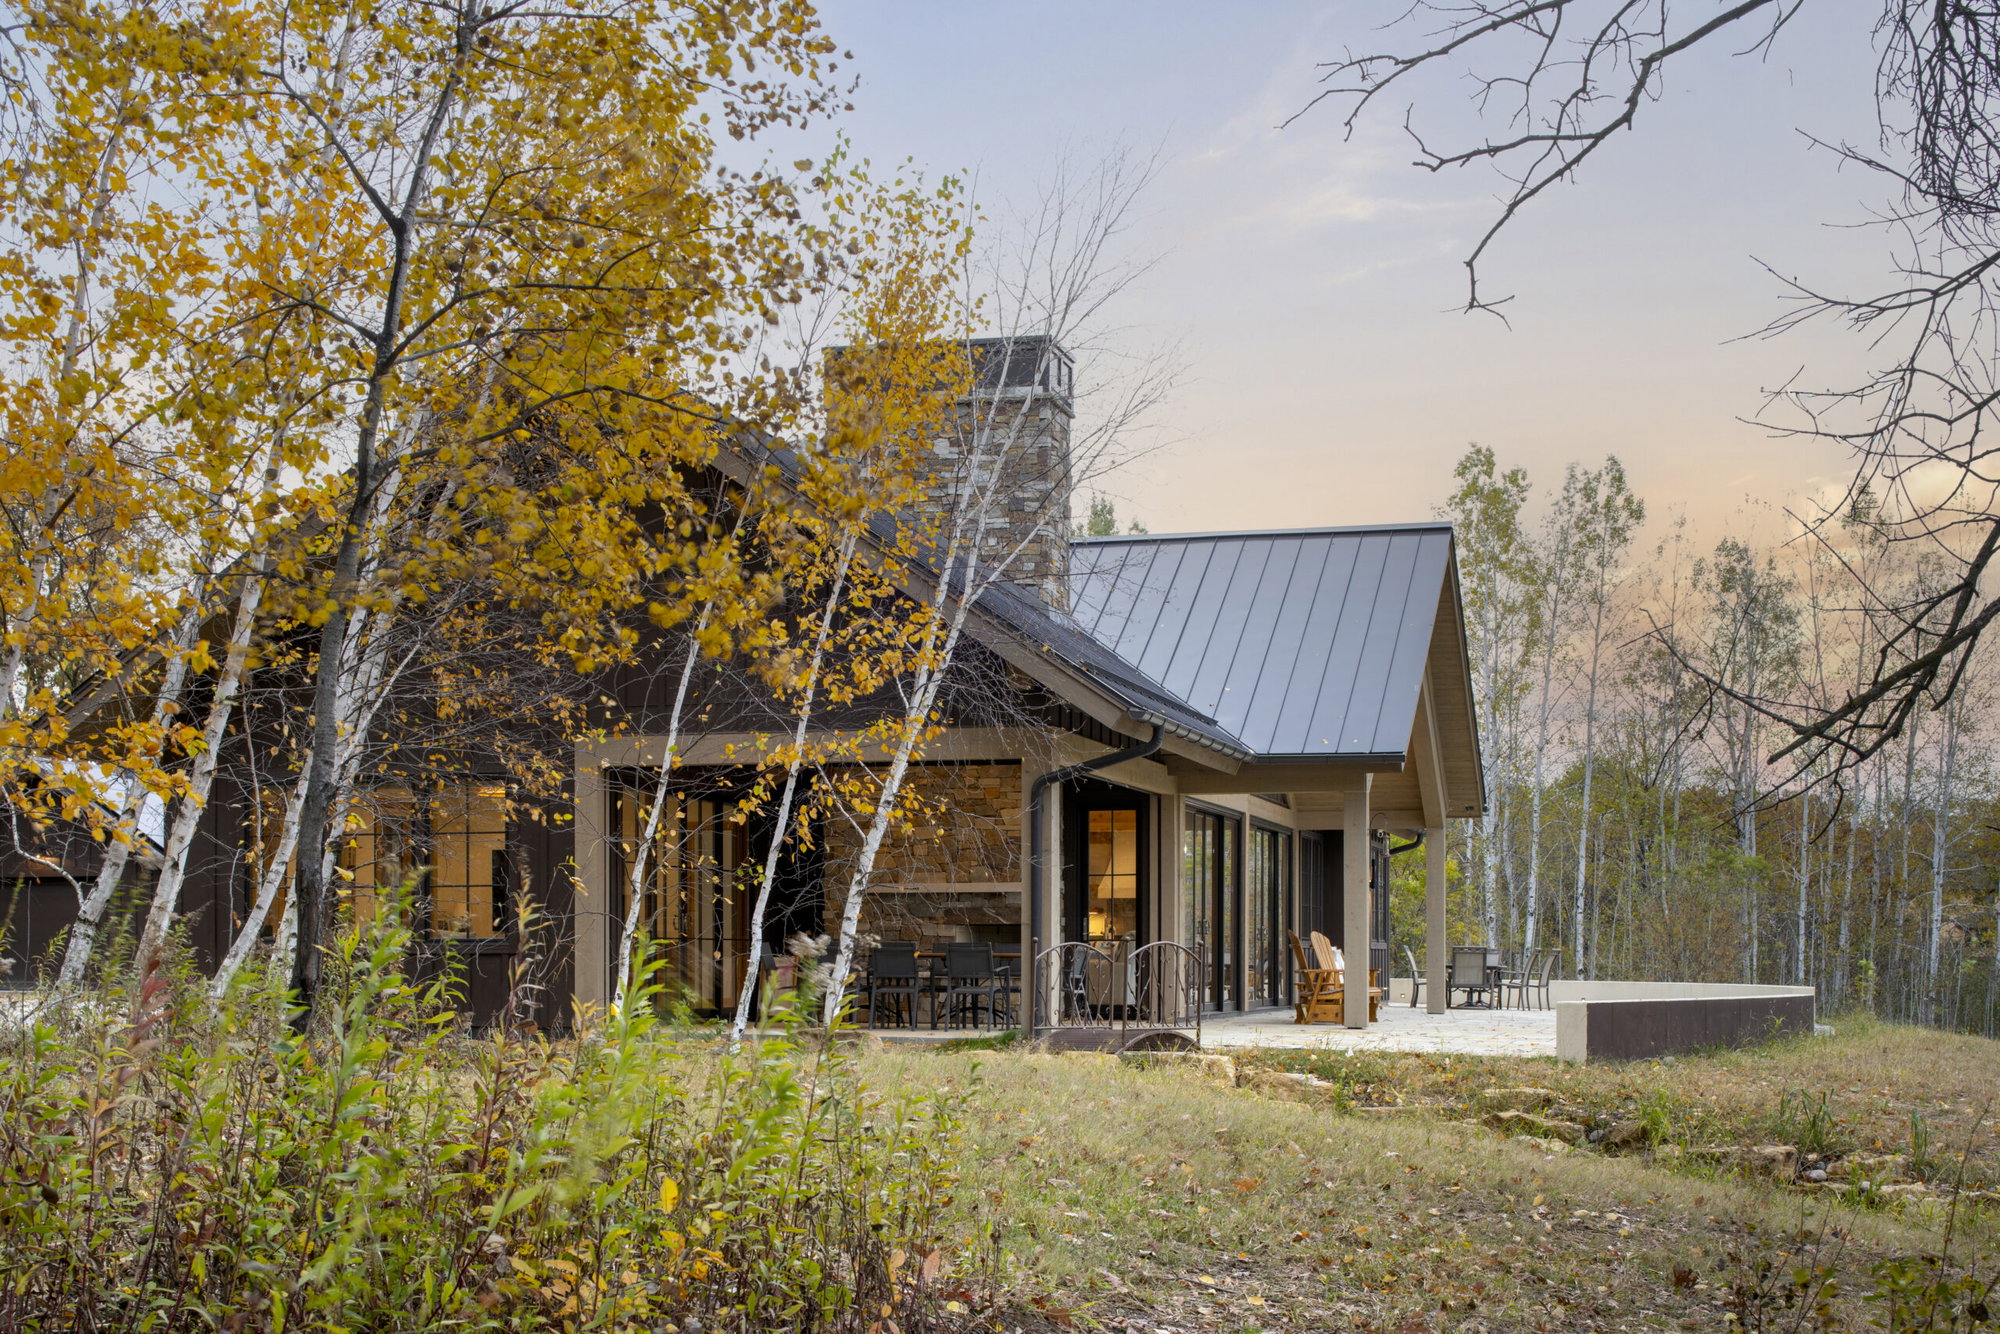
Deep respect for the natural environment and sustainability often go hand in hand, and such was the case in this home, which takes green living to heart. Even prior to building, the homeowners took care with the lot, clearing buckthorn and trimming trees. When construction on the home began, the Hagstrom team removed as few trees as possible, even leaving some close to the house, helping to give the impression that the new residence had been there for years.
“They even kept a gnarled dead tree right near the driveway,” Larson recalls. “The builders were getting ready to take that down, and they were like, ‘No, no, no—that is habitat. There are a couple owls there already, finding space to live there.’ So, it was a neat attitude—a respect for nature and the ecology of the area.”
The position of the house and garage were planned around shading in the summer and maximizing natural light into the house in the winter, and the accessory building
serving as a workshop is angled to best capture solar energy with photovoltaic panels on the south-facing roof. The Master Certified Green Path home also utilizes a zip sheathing system, creating a continuous envelope of insulation around the house for improved energy efficiency.


One-level living was another top priority for the homeowners, who are empty nesters that wanted all primary spaces on the main floor and guest quarters tucked above the garage for visitors. They’re also avid cooks who frequently host family, and thus they craved a large, functional kitchen, plus a breakfast nook for gathering.
The end result is a private oasis, nestled in nature, that blends in with the land and respects it, just as the homeowners intended.
“We hope to tailor our houses to really fit the owners and make it feel like it really belongs to them,” Larson says. “We had dinner with them after the project was done, which was just a delightful evening to sit with them in the space that we had made together and soak up the way the new house sits on the land.”
Read this next: A Luxury Orono Home Inspired by California Wine Country Architecture
|
|
|