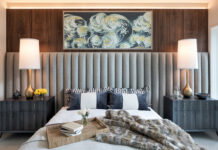
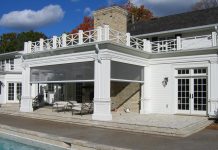
Photo by Spacecrafting Photography; Photo Courtesy of Nor-Son custom Builders
There is an easy elegance to Nor-Son Custom Builders’ Deer Hill Signature Home. Set within Deer Hill Preserve in Medina, Minnesota, alongside 90 acres of conservation land, the home feels distinctly connected to its surroundings while offering a fresh interpretation of timeless residential design.
Inspired by classic Cape Cod architecture and the relaxed sophistication of California coastal style, the five-bedroom, five-bathroom home spans 6,962 finished square feet. Yet its scale is only part of the story. What gives the Deer Hill abode its character is the way architecture, interiors, and craftsmanship work together to create a home that feels polished, comfortable and genuinely livable.
That sense of cohesion began with collaboration. Nor-Son Custom Builders worked alongside Rehkamp Larson Architects and O’Hara Interiors from the beginning, allowing the architecture, interior selections and construction details to develop as part of one vision. From the beginning, the three teams approached the home as a cohesive whole. Architectural details, interior finishes, and the flow of each space were carefully considered, resulting in a home that feels effortless in its transitions and distinctive in its details.

Photo by Spacecrafting Photography; Photo Courtesy of Nor-Son custom Builders
Nor-Son’s Deer Hill Home is not afraid of personality
Inside, natural light and white oak bring warmth to the main level. Coffered and beamed ceilings introduce architectural texture overhead, while a stone fireplace grounds the central living area.
A wine-hued pantry provides an unexpected moment of color. A navy buffet and beverage bar brings depth to the dining area, while the four-season porch is wrapped in moody green. Even the first-floor office joins in, with deer-patterned wallpaper offering a playful, understated reference to the surrounding Deer Hill Preserve community.
Each room features custom details, whether that be unique designs in the Cambria surfaces throughout the home, or the eye-catching antique mirror in the bar area, special moments are found everywhere. The effect is a home with continuity, but not sameness. Each room is given enough distinction to be memorable, while still belonging to the larger story.

Photo by Spacecrafting Photography; Photo Courtesy of Nor-Son custom Builders
The home’s beauty is matched by an appreciation for the rhythms of daily life. An attached scullery supports both cooking and entertaining, while a thoughtfully appointed mudroom accommodates the comings and goings of a busy household. Upstairs, four bedrooms and a private primary suite offer comfortable retreats. The lower-level invites recreation, with a media lounge, home gym, gaming area, wet bar, and an impressive 1,185-square-foot indoor sport court.
Outdoor living is equally considered. Expansive windows frame easterly views, while a screened covered porch and generous patio extend the living spaces into the landscape. Beyond the property, neighborhood amenities include a park, playground, and walking trail connecting to Baker Park Reserve.
Situated on 1.56 acres, Deer Hill offers the distinction of a thoughtfully designed Nor-Son Custom Builders home without the extended timeline of building from the ground up.
Whether you’re interested in starting the build process or are interested in learning more about making this home yours, the Nor-Son team is ready to talk.
|
|
|