Spacecrafting/Rob Grosse
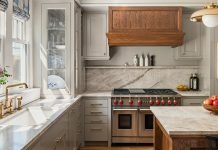
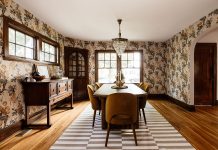
In the White Oaks Savanna community in Grant, Minnesota, a modern, single-level, age-in-place home merges German and Nordic influences with cutting-edge sustainability initiatives. PKA Architecture and Marsden Building & Remodeling collaborated on the project with the homeowners, who are design aficionados themselves and desired a home with a focus on energy efficiency constructed with innovative building products and techniques.


The home takes cues from European and Scandinavian farmhouses and is oriented to optimize daylight, with the roof sloping to maximize solar gain from solar panels. The designers also incorporated cutting-edge assemblies with insulated concrete forms, structural insulated panels, weather-resistant siding made from 70% recycled materials, and a durable standing seam metal roof.
Inside, triple-glazed windows and sliding glass doors fill the house with daylight while minimizing nighttime light pollution, keeping the prairie skies dark for the White Oaks Savanna community.
This innovative approach to design won the design-build team first-place honors in both the Sustainable Design and Biophilic Design categories at the 2025 Midwest Design Awards.
Like what you see? Explore more Midwest Design Awards Spotlights.
|
|
|