Tag: 2025 Midwest Design Awards
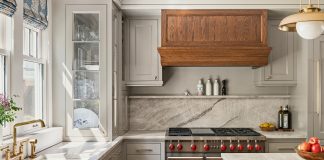
Small Footprint, Big Impact: An Outdated Kitchen’s Stunning Transformation
Dreaming of a new kitchen, but not sure you have the space to make it a reality? Square footage doesn’t need to be a...
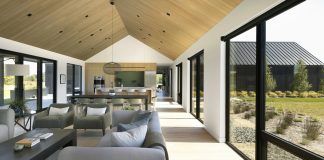
European and Sustainable Design Merge in this Minnesota Prairie Home
In the White Oaks Savanna community in Grant, Minnesota, a modern, single-level, age-in-place home merges German and Nordic influences with cutting-edge sustainability initiatives. PKA...
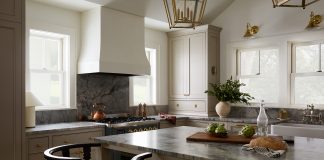
A 100-Year-Old Home Remodel Restores Its Charm
When Twin Cities-based Oho Interiors embarked on the refresh of a century-old home just one block from Lake Minnetonka and Excelsior Bay, the goal...

5 Creative Wallpaper Applications That Make a Statement
While a coat of paint can certainly transform a room, wallpaper and wallcoverings can do even more, especially for those willing to step outside...
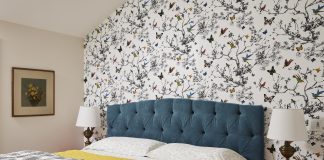
A Charming Guest Suite Leans into Color
Guests are welcomed with comfort, privacy, and convenience when entering this colorful and inviting upper-level guest suite within a farmhouse in Waunakee, Wisconsin. The...

This Modern Minnesota Lake Home Is a Luxurious Sanctuary
The transformation of a cottage-style residence into a 4,860-square-foot modern Minnesota lake home is a showstopper that is seamlessly integrated with its natural environment.
The...
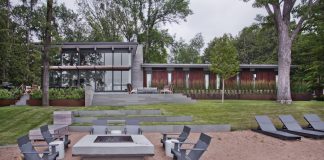
Lakeside Living: Cascading Terraces Reimagine Backyard Deck Design
This striking landscape intervention from RoehrSchmitt Architecture + Design transforms the space between house and lake into a theatrical sequence of cascading terraces, reimagining...
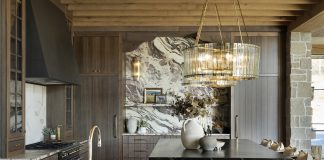
2025 Midwest Design Awards Best in Show: Balanced Abundance
Photos by Spacecrafting/Rob Grosse + Britt Baumann
Creativity often thrives under constraint. When it comes to a new build, these constraints can act as a...

Inside a St. Paul Tudor’s Harmonious, Color-Drenched Bathroom
Photos by Alyssa Lee Photography
Architecture by Kell Architects
Build by Rascher & Co
Nestled within a 1928 Tudor home in St. Paul is a dreamy centerpiece...
NEWSLETTERS