Round Three Photography
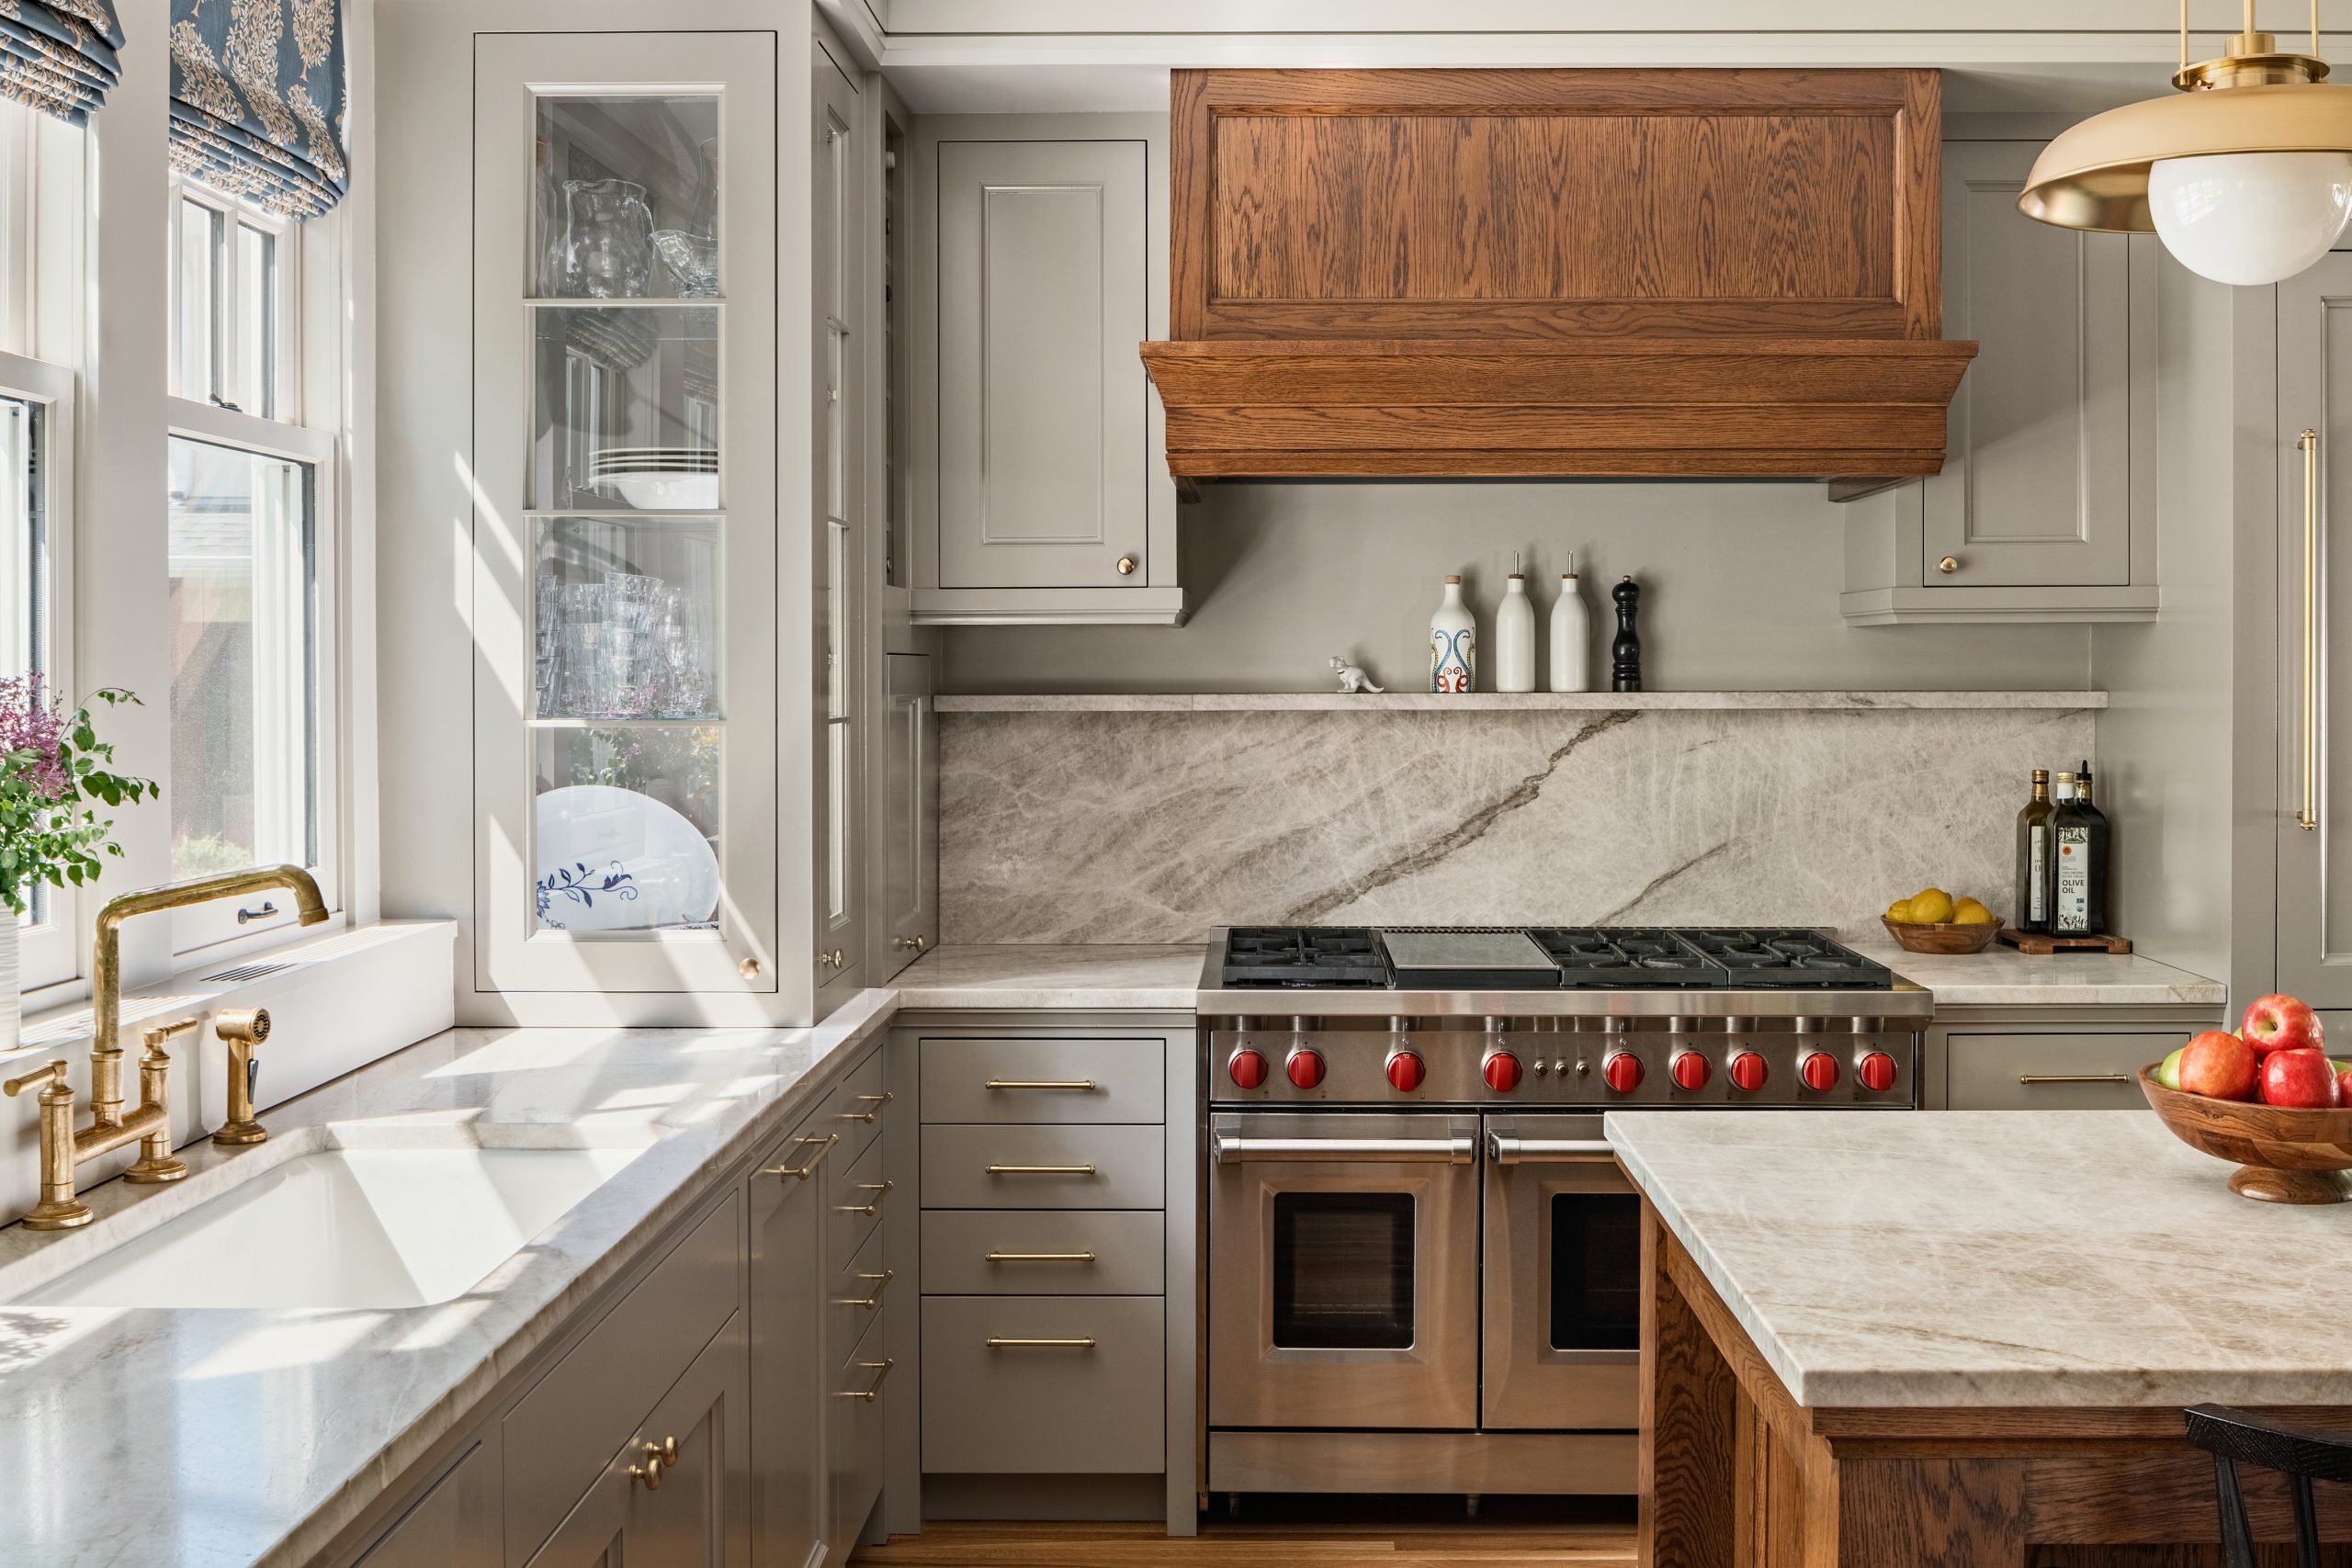
Dreaming of a new kitchen, but not sure you have the space to make it a reality? Square footage doesn’t need to be a hindrance. Partner with the right design team, and you can optimize your kitchen’s footprint to create something incredible. This kitchen remodel from TEA2 Architects, which took home first place in the Kitchen (Up to 200 sq. ft.) category at the 2025 Midwest Design Awards, is a shining example of what’s possible in smaller spaces.
When TEA2 Architects began work on this kitchen, the compact space featured outdated cabinetry, finishes, and appliances, and was closed off from the dining room, creating an awkward layout that hindered views to the outside. The primary goal was to create a more modern kitchen and dining area that could optimize space within the compact footprint.
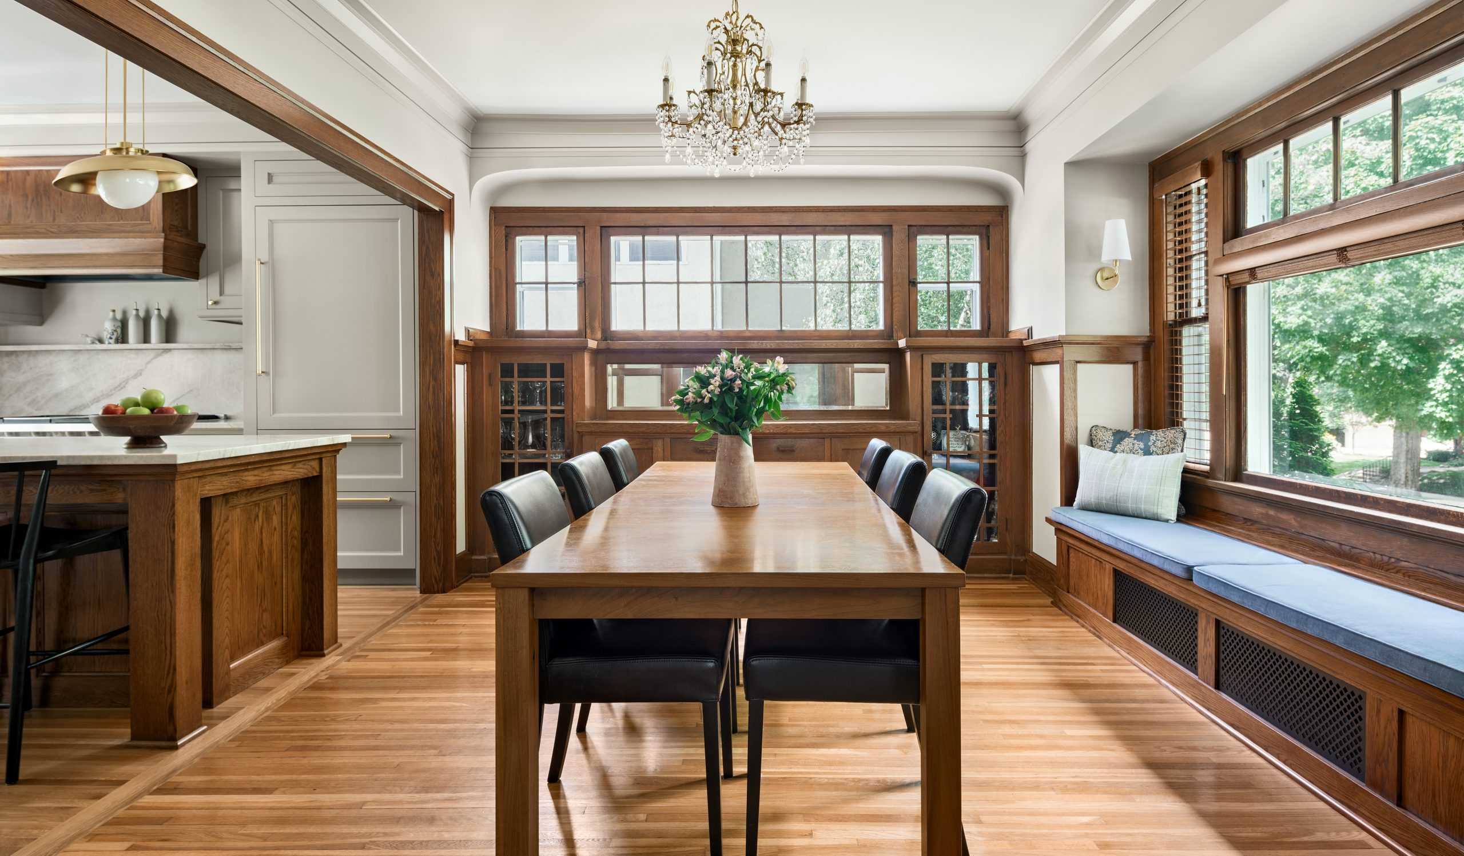
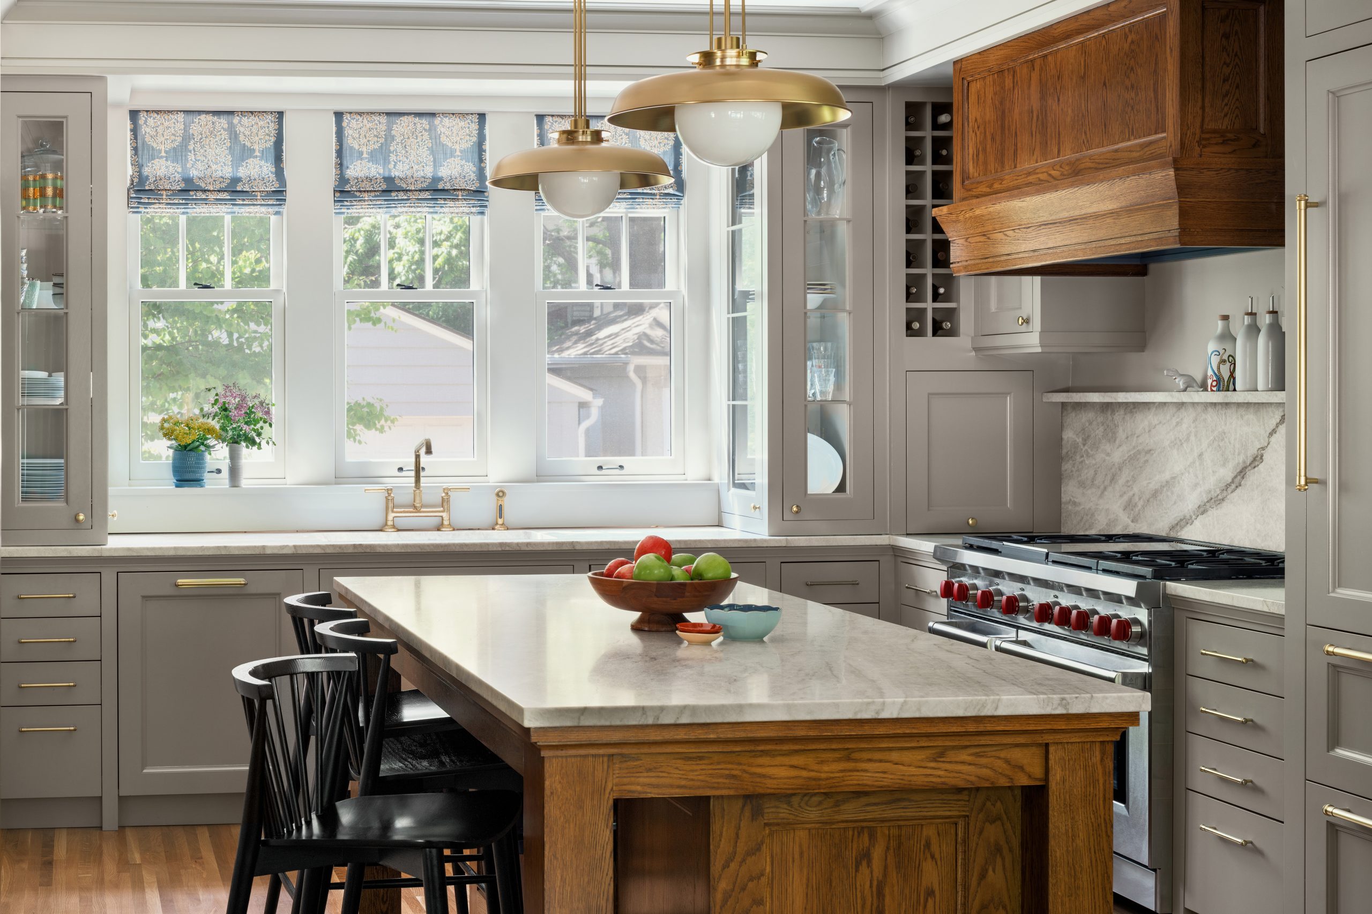
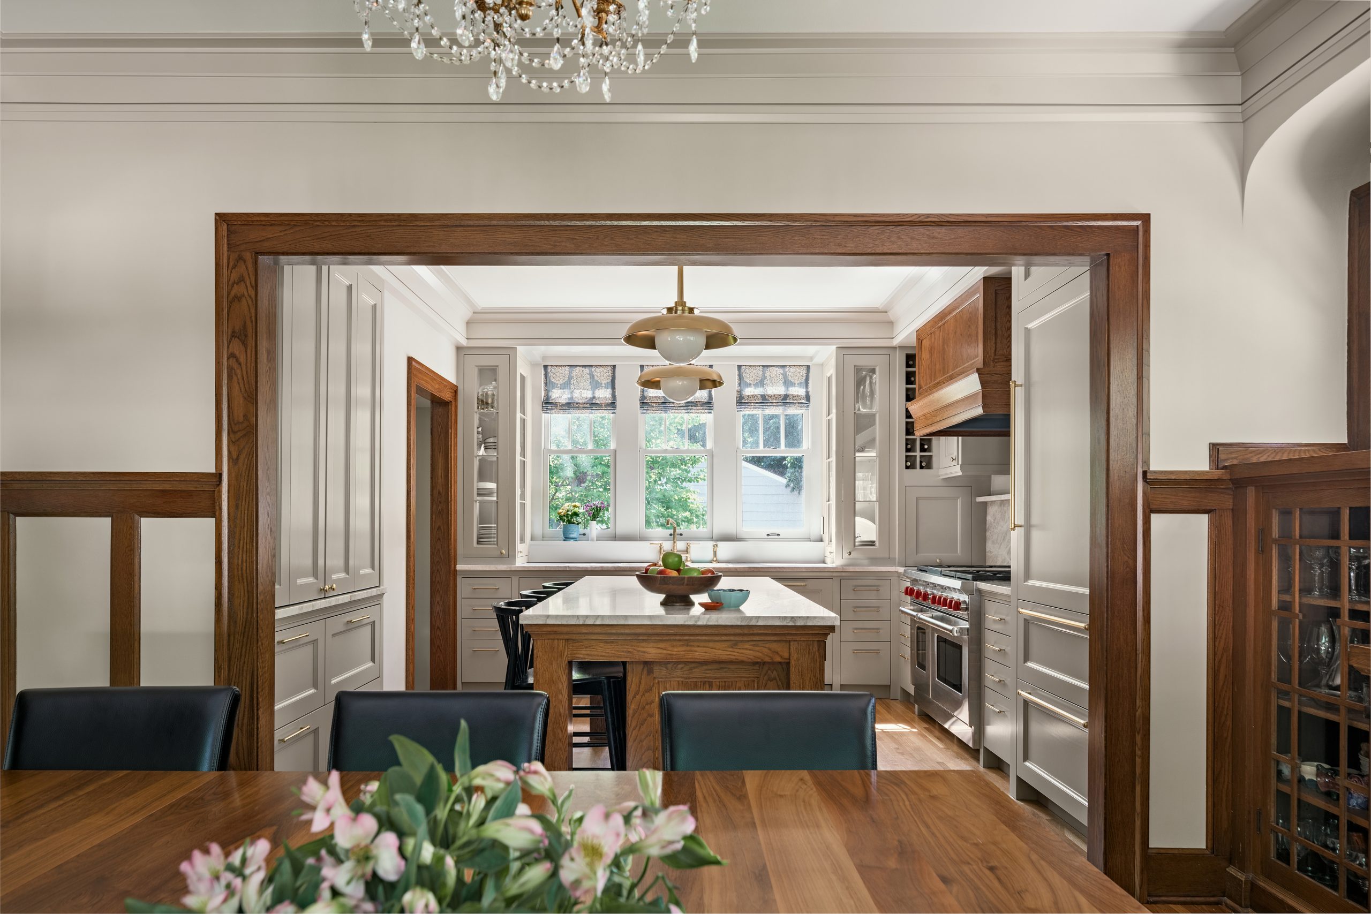
First, the team utilized clever spatial planning by removing the wall between the kitchen and adjacent dining room and repurposing a coat closet to improve the layout and create enough space for a kitchen island. All-new cabinetry, stone countertops, high-end appliances, and flooring were installed to bring the kitchen into a new era, while improved flow into the refreshed dining area makes the space feel roomier. There, a large window group was added, plus a built-in window bench and glass cabinets, and the team also designed a coffee bar that can be fully concealed by flipper doors when not in use.
And while the transformed kitchen feels entirely new, there is still continuity with the rest of the home—all the millwork profiles and finishes were matched to the original house. The final product is a beautiful reminder that small spaces can leave a lasting impact.
Like what you see? Explore more Midwest Design Awards Spotlights.
|
|
|